2026 Whole-Home Renovation Budgeting: Cost Per Square Foot, Scope Tiers & Contingency Math
Realistic cost per square foot benchmarks for whole-house gut remodels ($150 to $450+/sq ft). Learn line-item allowances, contingency formulas, and GC fee structures.

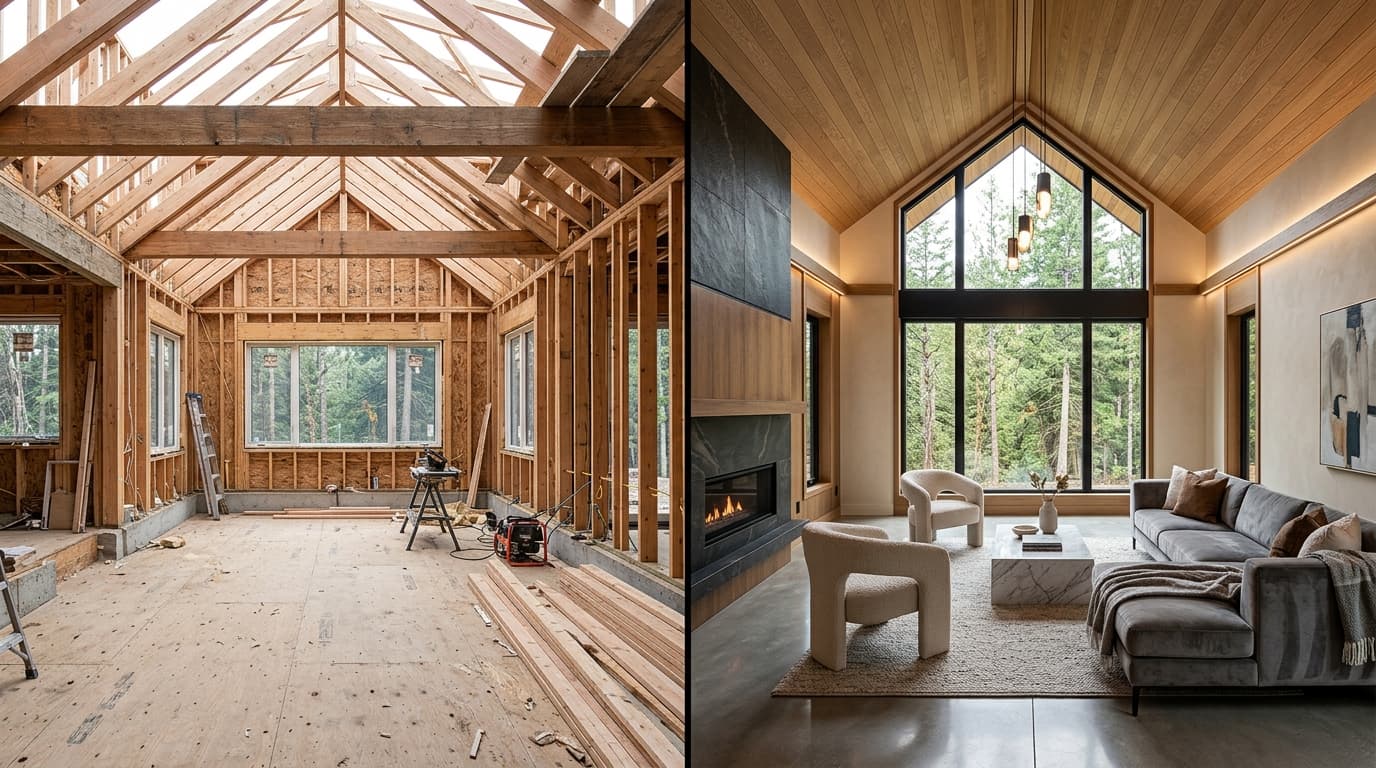
| Scope / Detail | Mid-Grade Gut ($180/sq ft) | High-End Custom ($320/sq ft) | Ultra-Luxury Architectural ($480+/sq ft) |
|---|---|---|---|
| Total Project Budget | $540,000 | $960,000 | $1,440,000+ |
| Kitchen & Bath Level | Semi-custom cabinets, quartz | Fully custom inset, quartzite | Imported Italian joinery, bookmatched marble |
| HVAC & Mechanical | Standard 15 SEER2 replacement | Multi-zone inverter heat pumps | Concealed VRF system with integrated ERV & HEPA |
| Flooring & Millwork | Engineered oak, 5" baseboards | Select white oak wide-plank, custom trim | Rift & quartered solid hardwood, flush reveal base |
| Windows & Glazing | Double-pane vinyl/aluminum clad | High-performance Low-E wood-clad | Thermally broken steel or triple-pane European tilt-turn |
| Recommended Contingency | 15% ($81,000) | 18% ($172,800) | 20% ($288,000) |
1. Executive Brief: The 2026 Residential Renovation Capital Landscape
Embarking on a comprehensive residential renovation represents one of the most capital-intensive, operationally complex undertakings a property owner will execute. In the current 2026 construction climate, navigating macroeconomic volatility, specialized trade labor premiums, stringent energy codes, and localized supply chain fluctuations requires shifting away from casual "rule-of-thumb" estimating toward rigorous capital allocation and construction cost accounting.
Historically, prospective renovators relied on generic national averages or blunt cost-per-square-foot metrics. Today, applying a blunt blanket metric—such as "$150 per square foot"—to a whole-home gut renovation routinely leads to severe budget distress, stalled construction, or distressed debt financing. Modern residential construction cost modeling demands a clear demarcation between Hard Costs (direct labor, raw materials, subcontractor trade packages, and physical site improvements) and Soft Costs (architectural design, geotechnical engineering, MEP engineering, municipal entitlement permitting, land-use surveys, builder's risk insurance, and legal contract reviews).
Furthermore, the implementation of localized energy conservation codes—including continuous insulation mandates (IECC 2024/2026), whole-building ventilation standards (ASHRAE 62.2), and electrification readiness requirements (NEC 2023/2026)—has raised the baseline financial threshold for gut renovations. When an existing residential envelope is modified beyond established statutory thresholds (frequently triggering municipal "50% Substantial Improvement Rules"), the entire building stock must often be elevated to current municipal safety and seismic standards.
+----------------------------------------------------------------------------------------------------+
|                             TOTAL RESIDENTIAL CAPITAL ALLOCATION                                   |
+-------------------------------------------------+--------------------------------------------------+
|           HARD COSTS (72% - 78%)                |              SOFT COSTS (22% - 28%)              |
+-------------------------------------------------+--------------------------------------------------+
| - Demolition & Hazardous Abatement              | - Architectural Programming & Schematic Design   |
| - Structural Framing & Foundation Retrofits     | - Structural, Geotechnical & MEP Engineering     |
| - MEP Rough-In Infrastructure                   | - Municipal Permitting, Plan Check & Impact Fees |
| - High-Performance Thermal Envelope & Fenestration | - Topographic Surveys & Title Verification    |
| - Interior Architectural Finishes & Cabinetry   | - Builder's Risk & Comprehensive General Liability|
| - General Contractor Margin & Site Supervision  | - Construction Loan Origination, Carry & Escrow  |
+-------------------------------------------------+--------------------------------------------------+
Achieving budgetary fidelity requires treating residential remodeling not as an open-ended decorating project, but as an engineered procurement workflow governed by rigorous work breakdown structures (WBS), statistical contingency modeling, and formal contractual controls.
---
2. Quantitative Scope Tiers & Regional Square-Foot Economics
To establish an institutional-grade preliminary budget, capital allocators categorize projects into three distinct operational tiers. Each scope tier reflects fundamental differences in structural intervention, mechanical replacement, finish materiality, and municipal permitting thresholds.
                      2026 RESIDENTIAL SCOPE TIERS & CAPITAL DENSITY
   Scope Tier                 Low Range ($/sqft)    Mid Range ($/sqft)    High Range ($/sqft)
   ------------------------------------------------------------------------------------------
   Tier 1: High-Performance Surface Refresh    $125                  $185                  $250
   Tier 2: Comprehensive Gut-to-Studs Rehab   $275                  $385                  $525
   Tier 3: Luxury Architectural Transformation $550                  $825                  $1,350+
Tier 1: High-Performance Surface Refresh ($125 – $250 / sq. ft.)
- Structural Scope: Zero modification to primary structural framing, bearing walls, exterior foundations, or floor joist layouts. Subfloor remains intact with spot deflection remediation.
- Building Envelope: Fenestration (windows/doors) retained; selective repointing, weatherization, or cosmetic trim renewal. Roof underlayment and structural decking preserved.
- MEP Infrastructure: Plumbing rough-in branches remain static; fixtures replaced at existing rough-in stub-outs. Electrical service panel preserved; branch circuits upgraded selectively with tamper-resistant and AFCI/GFCI receptacles. HVAC distribution ductwork preserved; air handling unit serviced or drop-in heat pump retrofit applied.
- Finishes & Architectural Millwork: Existing cabinetry boxes refinished or re-faced with solid wood doors; factory-direct stone countertops (engineered quartz or mid-tier granite); site-finished hardwood refinishing (screen-and-coat or single-pass drum sand); Level 4 gypsum finish throughout.
Tier 2: Comprehensive Gut-to-Studs Renovation ($275 – $525 / sq. ft.)
- Structural Scope: Selective removal of interior load-bearing partitions, installation of engineered structural steel or Parallam PSL transfer beams; subfloor leveling to within 1/8-inch over 10 feet; framing plumbed and sistered.
- Building Envelope: Complete window package replacement with argon-filled, dual-pane low-E architectural units; flash-and-batt or dense-pack cellulose thermal envelope upgrade achieving prescriptive IECC code compliance; secondary water-resistive barrier (WRB) replacement.
- MEP Infrastructure: 100% replacement of legacy supply plumbing (Type L copper or PEX-a) and DWV (cast iron or Schedule 40 PVC); new 200A or 400A electrical service panel with whole-home smart energy monitor and dedicated home automation circuits; multi-zone ducted inverter heat pump installation with fresh air ventilation (ERV).
- Finishes & Architectural Millwork: Semi-custom or architectural grade cabinetry with full-extension soft-close dovetail drawers; premium natural quartzite or porcelain slab surfaces; wide-plank engineered European white oak flooring; Level 5 skim-coat drywall finish; custom curbless walk-in showers with bonded liquid-membrane waterproofing.
Tier 3: Luxury Architectural & Structural Transformation ($550 – $1,350+ / sq. ft.)
- Structural Scope: Complete interior spatial re-engineering; installation of monumental multi-panel pocketing glass sliding door assemblies with recessed sub-sill drainage; seismic and hurricane hold-down anchor retrofits; underpinning or helical micro-piling for deep foundation stabilization; full crawlspace encapsulation or basement slab drop.
- Building Envelope: Architectural triple-pane high-performance window assemblies with thermally broken steel or bronze cladding; continuous exterior insulation (exterior mineral wool or rigid polyiso) creating an unbroken thermal boundary; standing seam zinc/copper or hand-split slate roofing.
- MEP Infrastructure: Fully integrated commercial-grade hydronic radiant heating systems paired with air-to-water heat pump chillers; whole-building MERV 16/HEPA filtration with balanced energy recovery ventilation (ERV); centralized smart panelboards (Span or Leviton Smart Load Center) paired with home battery storage backup (Tesla Powerwall 3 / Enphase); multi-point architectural water filtration and commercial-grade recirculation loops.
- Finishes & Architectural Millwork: Fully bespoke bench-made cabinetry executed by master architectural millworkers; bookmatched exotic stone slabs; flush baseboards with architectural reveals (Reglet detail); integrated automated linear diffuser architectural lighting; imported artisan plaster and microcement wall coatings.
                      REGIONAL COST ADJUSTMENT MULTIPLIERS (2026 INDEX)
   Metro / Region                      Adjustment Index    Average Gut Renovation Cost ($/sqft)
   ------------------------------------------------------------------------------------------
   San Francisco Bay Area / Manhattan         1.48 - 1.65         $450 - $850+
   Greater Seattle / Boston Metro             1.25 - 1.38         $360 - $680
   Chicago / Denver / Austin Metro            1.05 - 1.18         $300 - $550
   Dallas-Fort Worth / Atlanta / Charlotte    0.92 - 1.02         $260 - $480
   Midwestern Rural / Non-Metro Sunbelt       0.78 - 0.88         $215 - $380
---
3. The Mathematics of Contingency Modeling: The Declining Risk Curve
One of the most persistent financial errors in residential renovation is the allocation of a static, unscientific contingency reserve. Novice renovators frequently set aside a uniform 10% or 15% buffer across the entire lifecycle of the project. In practice, construction risk is front-loaded, dynamic, and non-linear.
Dynamic Stage-Gate Contingency Model
Engineering contingency must be structured as a dynamic, decaying reserve calculated against remaining risk exposure. As latent site conditions are exposed and trade packages are formally buyout-contracted, the risk profile drops, allowing contingency capital to be safely released or repurposed for premium finish upgrades.
                     RESIDENTIAL CONTINGENCY RISK-DECAY SCHEDULE
   Project Phase                     Mandatory Contingency Reserve    Primary Risk Exposure
   ---------------------------------------------------------------------------------------------
   Phase 1: Conceptual Programming              25% - 30%            Design volatility, code changes
   Phase 2: Permitting & Plan Check             20% - 25%            Municipal exactions, plan review
   Phase 3: Post-Demolition & Framing           15% - 20%            Latent structural/MEP defects
   Phase 4: MEP Rough-In Inspection             10% - 12%            Trade interference, layout conflicts
   Phase 5: Drywall Enclosure to Finishes        5% - 8%             Finish defects, punch list items
   Phase 6: Final Commissioning & Closeout       2% - 3%             Final retainage disputes, warranty
The Monte Carlo Cost Simulation Framework
For projects with capital expenditures exceeding $500,000, institutional cost estimators deploy Monte Carlo probability modeling to evaluate risk exposure. By assigning triangular probability distributions (Optimistic Cost, Most Likely Cost, Pessimistic Cost) to each CSI division, the model executes 10,000 iterative simulations to generate a cumulative probability curve.
$$\text{Expected Division Cost } (E) = \frac{\text{Optimistic} + 4(\text{Most Likely}) + \text{Pessimistic}}{6}$$
$$\text{Variance } (\sigma^2) = \left(\frac{\text{Pessimistic} - \text{Optimistic}}{6}\right)^2$$
- P50 Budget: Represents the budget threshold with a 50% probability of cost overrun. This is an aggressive baseline that should never be utilized for primary financing.
- P80 Budget: Represents the institutional standard target: an 80% statistical likelihood of completing the scope within the allocated capital pool. The difference between the P50 and P80 value defines the mathematically sound contingency reserve.
---
4. CSI MasterFormat Line-Item Cost Allocation Matrix
To move beyond speculative budgets, residential projects must be structured using the Construction Specifications Institute (CSI) MasterFormat accounting standard. Below is the empirical line-item cost allocation for a 3,500-square-foot comprehensive gut renovation (Tier 2/Tier 3 Hybrid) executing in a tier-one urban market.
                  CSI MASTERFORMAT RESIDENTIAL BUDGET BREAKDOWN (3,500 SQ. FT.)
   CSI Division    Scope Description                              Budget Share    Cost Range ($)
   -----------------------------------------------------------------------------------------------
   Div 01          General Requirements (Supervision, Dumpsters)  8.5%            $85,000 - $115,000
   Div 02          Existing Conditions (Demolition & Abatement)   4.2%            $42,000 - $60,000
   Div 03          Concrete (Underpinning, Slab Leveling, Footing) 3.1%           $31,000 - $48,000
   Div 05          Metals (Structural Steel Beams & Posts)        2.8%            $28,000 - $42,000
   Div 06          Wood, Plastics & Composites (Framing, Millwork) 14.5%          $145,000 - $210,000
   Div 07          Thermal & Moisture Protection (Roof, Insulation) 7.2%          $72,000 - $105,000
   Div 08          Openings (Doors, Windows, Skylights, Hardware) 9.8%            $98,000 - $155,000
   Div 09          Finishes (Drywall, Tile, Flooring, Painting)   15.4%           $154,000 - $230,000
   Div 11          Equipment (Kitchen & Laundry Appliances)       5.5%            $55,000 - $85,000
   Div 12          Furnishings (Custom Vanities, Countertops)     6.2%            $62,000 - $95,000
   Div 21/22       Fire Suppression & Plumbing Systems            9.1%            $91,000 - $135,000
   Div 23          HVAC & Mechanical Systems                      8.4%            $84,000 - $125,000
   Div 26          Electrical & Low-Voltage Automation            9.3%            $93,000 - $140,000
   Div 31/32       Earthwork & Exterior Hardscaping               6.0%            $60,000 - $95,000
   -----------------------------------------------------------------------------------------------
   TOTAL HARD COSTS                                               100.0%          $1,000,000 - $1,540,000
Soft Costs Allocation (20% – 28% Over Hard Costs)
- Architectural & Design Fees: 10% to 18% of Hard Construction Costs. Includes schematic design, design development, construction documentation, and construction administration (CA).
- Structural Engineering: $4,500 to $18,000 flat contract fee depending on complexity of load-bearing removals and shear wall engineering.
- Municipal Permitting & Plan Check Fees: 1.5% to 3.5% of total project valuation.
- Geotechnical / Boundary Survey: $3,500 to $7,500 for boundary staking, topographic mapping, and soil core boring.
- Builder's Risk Insurance & Soft Carry: $6,000 to $18,000 covering theft, fire, catastrophic water intrusion, and loan interest carry during the 9 to 14-month construction window.
---
5. Phased Construction Capital Draw Schedule
Capital must be disbursed strictly in alignment with verifiable, completed milestones verified by physical site inspections. Disbursing funds ahead of work completion transfers all financial leverage to the builder, exposing the homeowner to catastrophic project abandonment or mechanic's lien exposure.
+----------------------------------------------------------------------------------------------------+
|                             MILESTONE CONSTRUCTION DRAW SCHEDULE                                   |
+-------------------+--------------------+-----------------------------------------------------------+
| Draw Milestone    | Target Disbursed   | Required Physical Verification & Compliance Documentation  |
+-------------------+--------------------+-----------------------------------------------------------+
| Mobilization      | 5% - 10% Deposit   | Building permit in hand, builder's risk insurance binder, |
|                   | (Strictly Capped)  | municipal plan approval, signed AIA contract.             |
| Post-Demolition   | 15% Cumulative     | Complete gut to framing, site clear of hazardous debris,  |
|                   |                    | foundation exposure for engineering inspection.           |
| Rough Framing     | 30% Cumulative     | Structural steel set, framing passed municipal inspection,|
|                   |                    | subfloors leveled, exterior window package installed.     |
| Rough MEP Passed  | 50% Cumulative     | Plumbing pressure test passed, electrical rough passed,   |
|                   |                    | HVAC ductwork certified, municipal MEP sign-offs signed.  |
| Insulation/Drywall| 65% Cumulative     | Insulation inspected, drywall hung and taped to Level 4/5,|
|                   |                    | exterior WRB and siding weather-tight.                    |
| Prime Finishes    | 85% Cumulative     | Cabinetry installed, tile completed, trim set, primer coat|
|                   |                    | applied, hardwood flooring set and acclimated.            |
| Substantial Comp. | 90% Cumulative     | Fixtures energized, HVAC commissioned, appliances set,    |
|                   |                    | Certificate of Occupancy (CO) or final inspection signed. |
| Final Closeout    | 100% (10% Retainage| Punch list 100% executed, unconditional lien waivers      |
|                   | Released at Day 30)| collected from all subs/suppliers, warranty manual handed.|
+-------------------+--------------------+-----------------------------------------------------------+
The Retainage Mechanism
A universal rule of commercial construction that must be enforced in residential remodeling is the 10% Retainage Clause. Every invoice submitted by the general contractor has exactly 10% withheld until 30 to 45 days *after* Substantial Completion and delivery of the final Certificate of Occupancy. This retainage pool guarantees that the builder remains financially incentivized to resolve punch-list deficiencies, provide manufacturer warranties, and ensure all downstream subcontractors have been paid in full.
---
6. Forensic Failure Analysis: 5 Case Studies in Budget Collapse
Analyzing how residential renovation budgets implode reveals systemic patterns of poor due diligence, aggressive contractor underbidding, and legal non-compliance.
+----------------------------------------------------------------------------------------------------+
|                         ROOT CAUSE FAILURE MATRIX: RESIDENTIAL BUDGETS                             |
+-----------------------+------------------------+---------------------------------------------------+
| Primary Failure Mode  | Financial Consequence  | Forensic Root Cause & Prevention Strategy         |
+-----------------------+------------------------+---------------------------------------------------+
| 1. Latent Rot &       | +$45,000 to +$110,000  | Root Cause: Hidden chronic moisture behind stucco |
| Framing Deflection    | Unbudgeted Framing     | failed to be caught by destructive pre-testing.   |
|                       | Remediation            | Prevention: Specify invasive exploratory cuts.    |
+-----------------------+------------------------+---------------------------------------------------+
| 2. Municipal "50%     | +$85,000 to +$180,000  | Root Cause: Scope crept beyond 50% market value,  |
| Substantial Imprv."   | Mandatory Whole-Home   | triggering mandatory whole-home fire sprinklers,  |
| Rule Violation        | Infrastructure Upgrades| seismic retrofitting, and ADA compliance paths.   |
+-----------------------+------------------------+---------------------------------------------------+
| 3. The Low-Bid Finish | +$60,000 to +$140,000  | Root Cause: General contractor used unrealistically|
| Allowance Trap        | Escalation via Change  | low finish allowances ($3/sqft tile, $5/sqft      |
|                       | Orders                 | flooring) to artificially deflate initial bid.    |
+-----------------------+------------------------+---------------------------------------------------+
| 4. Subcontractor Lien | Double Payment Risk /  | Root Cause: General contractor diverted homeowner |
| Foreclosure Action    | Clouded Property Title | draws to other jobs, leaving lumberyard and       |
|                       | ($50,000 - $125,000)   | mechanical sub unpaid without lien waivers.       |
+-----------------------+------------------------+---------------------------------------------------+
| 5. HVAC Ductwork      | +$30,000 to +$65,000   | Root Cause: High-performance heat pump coupled to |
| Static Pressure Choke | Replacement & Soffit   | undersized, leaky 1970s ductwork, causing freeze-  |
|                       | Buildout               | ups, noisy airflow, and premature compressor loss.|
+-----------------------+------------------------+---------------------------------------------------+
Forensic Deep Dive: The Finish Allowance Trap
In competitive bidding environments, unscrupulous or unsophisticated contractors secure contracts by depressing the base proposal through predatory "Allowances." An allowance is an estimated placeholder cost for finishes not yet selected (tile, plumbing trim, decorative lighting, cabinetry).
For instance, a contractor quotes a luxury primary bathroom with an allowance of $4.00 per square foot for wall and floor tile. However, luxury residential installations require large-format rectified porcelain or natural marble tiles costing $18 to $35 per square foot, plus specialized epoxy grouts and substrate waterproofing. When the homeowner makes actual selections, the contractor issues a mandatory Change Order for the delta, adding a 20% general contractor markup on the variance. To prevent this, contracts must mandate a Zero-Allowance Policy, requiring complete material specifications (make, model, finish, dimensions) before executing the prime agreement.
---
7. Real-World Case Studies: Budget Realities & Value Engineering
Case Study 1: The 1928 Tudor Revival Gut Renovation (Seattle, WA)
- Property Profile: 3,400 sq. ft. historic masonry and balloon-framed structure. Unreinforced brick veneer, legacy knob-and-tube electrical, galvanized steel plumbing.
- Initial Client Expectation: $450,000 ($132/sq. ft.) based on informal conversations with real estate brokers.
- Actual Schematic Budget (Architectural/Engineering Estimate): $1,150,000 ($338/sq. ft.).
- The Structural & MEP Reality: Demolition uncovered extensive dry rot in the rim joists and sill plates from century-old gutter overflow. Balloon-frame walls lacked interior fireblocking, requiring full thermal and fire-stop retrofits to pass city framing inspection. Electrical service was upgraded from 100A to 400A to support EV charging and induction cooking.
- Value Engineering (VE) Strategy:
- *Preserved Architectural Millwork:* Rather than custom-milling new baseboards and door casings, existing historic millwork was cataloged, stripped off-site, and reinstalled ($32,000 savings).
- *Hybrid HVAC Integration:* Instead of running extensive new duct chases through historic ceilings, a central ducted heat pump was deployed on the main floor paired with concealed slim-duct units in the attic for the upper level ($24,000 savings).
- Final Project Cost: $1,085,000 ($319/sq. ft.). Project delivered on time with a 4.2% contingency utilization.
Case Study 2: 1986 Contemporary Suburban Renovation (Austin, TX)
- Property Profile: 4,200 sq. ft. slab-on-grade wood-frame construction. High solar heat gain, failing fiberglass insulation, inefficient ductwork in a 140°F attic.
- Initial Approved Budget: $650,000 ($154/sq. ft.) with a flat 10% ($65,000) static contingency.
- The Unforeseen Crisis: Demolition of the ground-floor tile revealed severe slab cracking across 40 linear feet due to expansive clay soil movement. Furthermore, the existing under-slab cast iron drain piping had collapsed due to hydrogen sulfide corrosion.
- Cost Impact: $42,000 for pressurized foundation epoxy injection and 14 exterior steel push piers; $38,000 for slab trenching and complete DWV pipe replacement with Schedule 40 PVC.
- Contingency Failure: The $80,000 unexpected structural/plumbing remediation completely obliterated the client's $65,000 contingency before framing modifications even commenced. The client had to secure an emergency home equity line of credit (HELOC) at an unfavorable 8.75% interest rate.
- Lesson Learned: On pre-1990 slab-on-grade homes, hydrostatic pressure tests and sewer camera pipe inspections are mandatory pre-contract due diligence requirements that must precede budget finalization.
---
8. CSI Master Division Construction Specifications
To maintain legal enforceability and prevent costly scope gaps, the contract must incorporate the following CSI MasterFormat technical specifications into Division 01:
+----------------------------------------------------------------------------------------------------+
|                         CSI DIVISION 01 PROJECT SPECIFICATIONS                                     |
+----------------------------------------------------------------------------------------------------+
| Section 01 22 00 - Unit Prices & Change Order Markups                                              |
| 1. All Contractor Change Orders shall be calculated on a verifiable Cost-Plus basis:              |
|    - Direct Trade Labor: Documented hourly billing rates not to exceed local prevailing scale.     |
|    - Raw Materials: Verifiable trade invoices with maximum allowable contractor markup of 10%.     |
|    - Subcontractor Pass-Through: Maximum allowable General Contractor markup on sub tiers: 10%.    |
| 2. No markups shall be permitted on permit fees, insurance premiums, or utility connection fees.   |
+----------------------------------------------------------------------------------------------------+
| Section 01 31 19 - Project Meetings & Quality Assurance Logs                                       |
| 1. Mandatory Weekly OAC (Owner-Architect-Contractor) site meetings with recorded action items.    |
| 2. Cloud-based project management log updated daily with site photography, weather conditions,     |
|    and trade worker headcount (minimum 5 high-resolution photographs per room per phase).         |
+----------------------------------------------------------------------------------------------------+
| Section 01 77 00 - Closeout Procedures & Final Retainage Release                                  |
| 1. Issuance of Certificate of Occupancy (or final building permit sign-off) by local municipality.  |
| 2. Delivery of complete Operation & Maintenance (O&M) manuals for all installed equipment.        |
| 3. Execution of Final Unconditional Statutory Lien Waivers from all tiers of contractors/vendors.  |
| 4. Completion of all items on the Architect's Punch List, confirmed by written re-inspection.     |
| 5. Retainage escrow balance (10%) shall be released precisely 30 calendar days following the       |
|    satisfaction of items 1 through 4 above.                                                        |
+----------------------------------------------------------------------------------------------------+
---
9. Contractor Vetting, Statutory Protections & Escrow Mechanics
Protecting project capital requires constructing an ironclad legal and financial apparatus around the general contractor relationship.
                  CONTRACTOR FINANCIAL & STATUTORY VETTING CHECKLIST
   Vetting Criterion               Required Verification Instrument             Minimum Standard
   ------------------------------------------------------------------------------------------------
   State Contractor License        Direct query of state licensing board web     Active, Class A / B,
                                   database (e.g., CSLB, L&I, DBPR)              zero open violations
   Commercial General Liability    Certificate of Insurance (COI) direct from    $1,000,000 per occurrence
                                   broker naming Owner as "Additional Insured"   $2,000,000 aggregate
   Workers' Compensation           Direct COI verification from state fund/carrier Statutory limits ($1M)
   Financial Solvency & Credit     Trade credit references from 2 major building Minimum $150,000 active
                                   supply yards; bank letter of good standing    commercial line of credit
   Subcontractor Lien Waiver       AIA Document G706 / G706A or statutory state  Mandatory on 100% of
                                   Progress & Final Lien Release forms           intermediate draws
Statutory Lien Waivers: The Critical Armor
Homeowners frequently misunderstand mechanics' lien laws. If a general contractor receives payment from the owner but fails to pay their framing lumberyard or drywall subcontractor, that unpaid supplier or trade contractor has the statutory right to place a Mechanic's Lien on your home, potentially forcing a foreclosure sale to recover unpaid debts—even if you paid the general contractor in full.
To neutralize this catastrophic exposure, every single draw disbursement must be conditioned upon the simultaneous exchange of signed Statutory Lien Waivers:
- Conditional Lien Waiver on Progress Payment: Signed by GC and major subs for the *current* draw amount, becoming effective upon receipt of funds.
- Unconditional Lien Waiver on Progress Payment: Signed by GC and all subs for the *preceding* draw amount, legally certifying that funds from the prior cycle cleared and all downstream liabilities were satisfied.
- Unconditional Final Lien Waiver: Delivered at project closeout by every single trade contractor, laborer, and supplier who touched the property, permanently extinguishing lien rights.
---
10. Extended Technical FAQs: Capital Planning & Project Execution
Q1: What is the exact formula for determining whether to remodel an existing home or demolish it for a new build?
The industry standard decision boundary is the 65% Rule of Valuation. If the projected hard and soft renovation costs to achieve your desired spatial, structural, and energy efficiency performance exceed 65% of the cost to construct an equivalent brand-new custom home (excluding land acquisition cost), complete ground-up demolition is financially superior.
Existing home renovations carry embedded inefficiencies: preserving sub-optimal foundation geometries, working around legacy framing anomalies, and performing piecemeal structural underpinning. A new build eliminates latent site risks, allows an unbroken continuous thermal envelope (R-30+ walls, R-60 roofs), permits optimized slab hydronics, and provides a clean 10-year structural builder warranty from foundation to ridge.
Q2: What are the primary triggers for the municipal "50% Substantial Improvement Rule"?
Under International Existing Building Code (IEBC) Section 505 and FEMA 44 CFR § 59.1 (in designated flood zones), a project is classified as a "Substantial Improvement" when the total cost of the renovation equals or exceeds 50% of the market value of the building structure (excluding the underlying land value) prior to the start of construction.
Triggering this threshold strips the home of its grandfathered non-conforming status. The entire property must then be brought into full compliance with current building codes: mandatory structural seismic hold-downs, whole-building automatic fire sprinkler systems (NFPA 13D), total compliance with modern floodplain elevation requirements, and comprehensive energy envelope retrofits (IECC). Savvy renovators work with certified appraisers and cost consultants to carefully stage permits across multi-year cycles if triggering the 50% rule is financially catastrophic.
Q3: How should homeowners structure payment for architectural and engineering fees?
Architectural contracts should be executed using standard AIA B101 (Standard Form of Agreement Between Owner and Architect) documents. Structuring should follow standard institutional milestone percentages:
- Schematic Design (SD): 15%
- Design Development (DD): 20%
- Construction Documentation (CD): 40%
- Bidding & Negotiation: 5%
- Construction Administration (CA): 20%
Never agree to eliminate the Construction Administration (CA) phase to save money. Having the architect physically inspect rough framing, waterproofing membranes, and structural connections during construction is your primary defense against contractor deviations, unauthorized product substitutions, and construction defects.
Q4: What is the practical difference between a "Cost-Plus with GMP" and a "Fixed-Price" contract?
A Fixed-Price (Lump Sum) Contract places all operational and material pricing risk onto the general contractor. However, builders buffer this risk by padding their estimate with a 15% to 25% hidden contingency buffer. If unexpected site conditions occur, the contractor will aggressively push back, seeking Change Orders to protect their margin.
A Cost-Plus with Guaranteed Maximum Price (GMP) contract provides complete financial transparency. The homeowner pays the verifiable direct cost of materials and trade subcontracts plus an agreed-upon builder fee (typically 12% to 18%). The GMP sets a hard structural ceiling above which the contractor absorbs all cost overruns. Furthermore, GMP contracts should include a Shared Savings Clause (e.g., 60% to Owner, 40% to Contractor) if the project is brought in under budget, perfectly aligning financial incentives between owner and builder.
Q5: How does one accurately evaluate and verify a contractor's financial liquidity?
Never rely on visual impressions or marketing claims. A contractor's solvency must be verified via third-party instruments:
- Request a formal Letter of Bondability from the contractor's surety brokerage detailing their single-project and aggregate bonding capacity (e.g., $2M single / $5M aggregate). Even if you do not purchase a Performance Bond, this confirms institutional underwriting.
- Mandate a direct reference check with the credit manager of their primary lumber and building materials supplier. Inquire whether their 30-day commercial account is paid on time and whether credit lines have been restricted.
- Require the contractor to provide evidence of an active, operating bank checking account in the legal name of the entity, with average balances sufficient to cover two payroll cycles without relying on your upcoming draw.
Q6: Can a homeowner legally manage their own renovation as an "Owner-Builder" to save the general contractor's fee?
While most states permit an "Owner-Builder" exemption allowing property owners to pull residential permits without a contractor license, attempting this on a comprehensive gut renovation ($250k+) is almost always a financial disaster for non-professionals.
First, Tier-1 specialty subcontractors (framing crews, master plumbers, licensed electricians) prioritize established general contractors who provide continuous year-round work; owner-builders are relegated to second-tier, transient trade labor. Second, owner-builders lack bulk trade discounts at commercial supply houses, eroding 10% to 15% in material savings. Third, the owner assumes 100% of the legal liability for jobsite OSHA compliance, workers' compensation claims, and municipal inspection failures. A single failed framing or rough-in inspection that requires re-engineering will rapidly consume any theoretical savings from eliminating the GC's markup.
Q7: What are the tax implications and basis adjustments of a major home renovation?
Capital expenditures (CapEx) incurred during a substantial home renovation are added directly to your adjusted cost basis in the real property under IRS Publication 523, significantly reducing capital gains tax liability upon future sale.
To qualify, improvements must add value to the home, prolong its useful life, or adapt it to new uses (e.g., complete kitchen remodel, structural additions, new roof, complete MEP overhaul). Routine maintenance and repairs (e.g., painting rooms, repairing broken gutters, fixing leaking faucets) do not qualify as basis adjustments. Homeowners must maintain a permanent digital archive of all AIA pay applications, invoices, proof of payment (canceled checks or wire receipts), and building permits indefinitely to substantiate the adjusted basis during an IRS or state revenue audit.
Frequently Asked Questions
Written by Marcus Thorne
Master Builder & Construction Cost EstimatorMarcus has supervised over 250 ground-up custom luxury builds and full gut renovations across the United States. He translates complex general contractor contracts, construction line-item pricing, and municipal permitting into clear guidance for homeowners.
Related Research in Cost Guides & Planning
Residential Building Permits Explained: When Required, Inspection Phases & Code Pitfalls
Everything homeowners must know about building permits: structural, MEP, plan reviews, inspection sequences, unpermitted work risks, and timelines.
Hidden Remodeling Costs: 7 Unpleasant Surprises Contractors Rarely Warn Homeowners About
Avoid budget blowouts: unpermitted electrical, rotted subfloors, lead/asbestos abatement, HVAC duct rebalancing, delivery freight, and sewer line failures.

How to Vet & Hire a General Contractor: State Licensing, Lien Waivers & Payment Escrow
Protect your home renovation investment: verifying state license boards, checking General Liability and Workers Comp certificates, mechanic’s lien waivers, and milestone payments.