Continuous Exterior Insulation (CI): Eliminating Thermal Bridging in Modern Envelopes
Building science guide to continuous exterior insulation (CI): rigid mineral wool vs GPS vs polyiso, R-value physics, dew point calculations, and rainscreens.

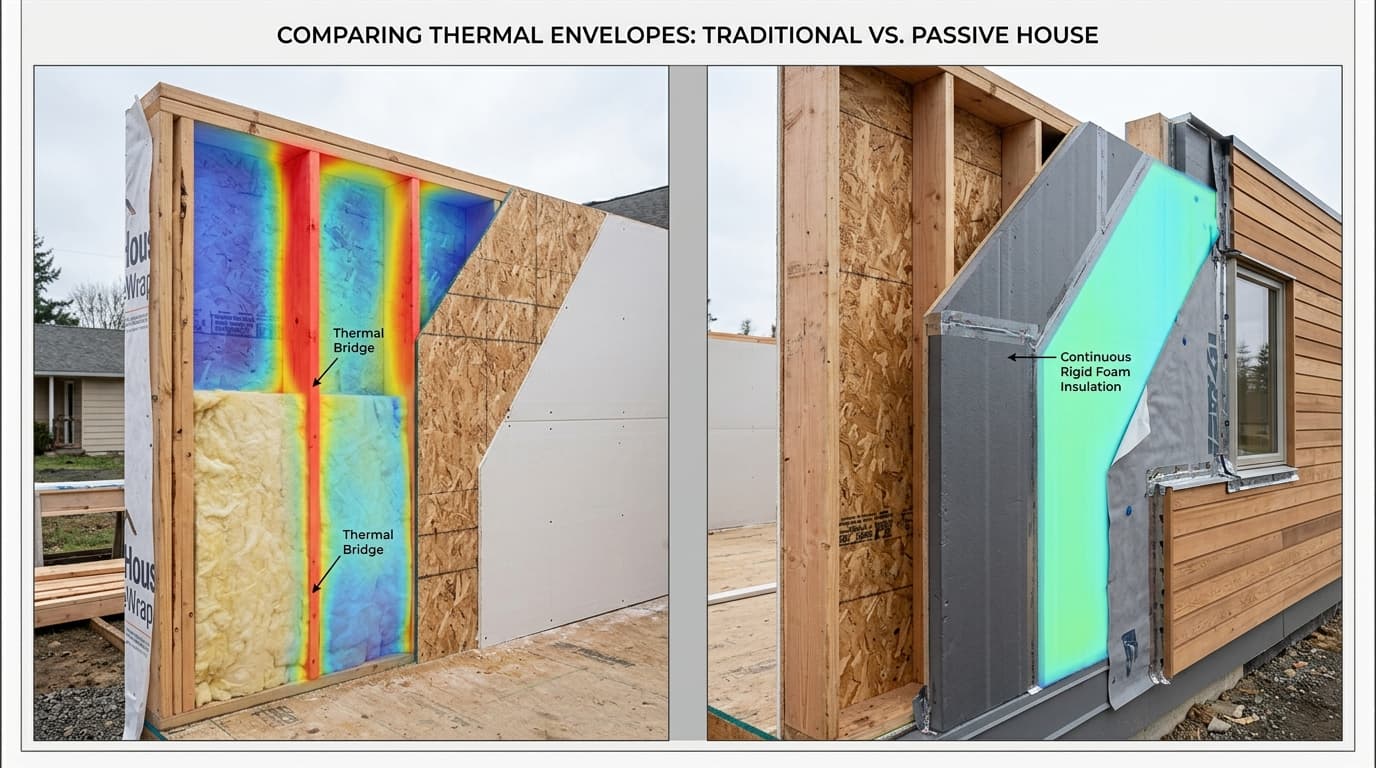
| Insulation Type | R-Value per Inch | Vapor Permeance | Fire Performance | Environmental Impact |
|---|---|---|---|---|
| Rigid Mineral Wool (Rockwool) | R-4.0 – R-4.2 | High (30+ Perms - Breathable) | Class A Non-combustible | Recycled blast furnace slag / zero blowing agent |
| Graphite Polystyrene (GPS / Neopor) | R-4.7 | Semi-permeable (2 – 5 Perms) | Combustible with flame retardant | 100% recyclable, zero ozone depletion |
| Polyisocyanurate (Polyiso) | R-6.0 – R-6.5 (Warm temps) | Vapor Impermeable (Foil-faced) | Combustible (Charring) | High R-value, but R-value degrades below 25°F |
| Extruded Polystyrene (XPS) | R-5.0 | Semi-impermeable (1.0 Perm) | Combustible | Historically high GWP blowing agents |
1. Executive Brief: The Thermodynamics of Thermal Bridging in Building Envelopes
In modern building science and high-performance residential architecture, the traditional approach to wall insulation—stuffing fibrous batts between dimensional wood or cold-formed steel studs—has reached its thermodynamic limit. For decades, building codes and real estate marketing celebrated "R-19" or "R-21" walls, ignoring the physical reality that a significant portion of an exterior wall contains zero cavity insulation.
In standard residential wood-frame construction, dimensional lumber studs, top plates, bottom plates, cripples, headers, and corner posts constitute 23% to 27% of the total opaque wall surface area. Wood is an ineffective insulator compared to dedicated thermal materials: a Douglas fir or Southern yellow pine 2x6 stud provides an R-value of merely R-1.2 per inch, or roughly R-6.6 across its 5.5-inch depth. In cold-formed light-gauge steel framing, the thermal penalty is even more severe: steel conducts heat at a rate 300 to 400 times faster than wood.
+----------------------------------------------------------------------------------------------------+
|                         THE THERMAL BRIDGING BYPASS MECHANISM                                      |
+----------------------------------------------------------------------------------------------------+
|                                                                                                    |
|    EXTERIOR ENVIRONMENT (10°F)                                   INTERIOR LIVING SPACE (70°F)      |
|                                                                                                    |
|    Siding -> Rainscreen Gap -> [Sheathing]                     [Drywall]                           |
|                                     |                              |                               |
|                                     |===> [Solid Wood Stud] <======|  <-- HEAT HIGHWAY             |
|                                     |     (R-6.6 Thermal Bridge)   |      (Rapid Conductive Loss)  |
|                                     |                              |                               |
|                                     |--- [Fiberglass Cavity] ------|  <-- INSULATED ZONE           |
|                                     |     (R-21 Nominal Rating)    |      (Bypassed at Every Stud) |
|                                                                                                    |
+----------------------------------------------------------------------------------------------------+
These structural framing members act as continuous thermal bridges—conductive thermal highways that allow conditioned heat energy to bypass cavity insulation via Fourier's law of thermal conduction. The result is a dramatic degradation of whole-wall thermal performance, elevated winter heating bills, drafty interior perimeters, and cold interior drywall surfaces that trigger winter condensation, dust striping ("ghosting"), and mold colonization.
The engineering solution codified by the International Energy Conservation Code (IECC 2021/2024) and the Passive House Institute (PHIUS) is Continuous Exterior Insulation (CI): insulating material that runs unbroken across all structural framing members without thermal bridges other than fasteners and service openings.
---
2. Building Physics & Hygrothermal Mechanics: Shifting the Dew Point
Continuous exterior insulation does not simply reduce conductive heat transfer; its primary building science function is hygrothermal protection—controlling moisture migration, vapor diffusion, and condensation within the wall assembly.
                  PARALLEL PATH HEAT FLOW: CAVITY VS. CONTINUOUS INSULATION
   Assembly Component                Framing Area (%)    Cavity Area (%)    Clear-Wall Effective R-Value
   ----------------------------------------------------------------------------------------------------
   Standard 2x6 Wall (R-20 Batt)     25% @ R-6.6         75% @ R-20.0       R-13.8 (31% Performance Loss!)
   Advanced Framing 2x6 (R-20 Batt)  18% @ R-6.6         82% @ R-20.0       R-15.4 (23% Performance Loss)
   2x6 Wall + 2.0" Exterior XPS (CI) 25% @ R-16.6        75% @ R-30.0       R-24.8 (80% Efficiency Gain!)
The Parallel Path Heat Flow Equation
Under ASHRAE Fundamentals Chapter 25, the overall thermal transmittance ($U$-factor) of an assembly with parallel heat flow paths is calculated as:
$$U_{\text{total}} = \frac{\text{Area Fraction}_{\text{framing}}}{R_{\text{framing}}} + \frac{\text{Area Fraction}_{\text{cavity}}}{R_{\text{cavity}}}$$
$$R_{\text{effective}} = \frac{1}{U_{\text{total}}}$$
Applying this formula demonstrates why adding more fiberglass inside the cavity yields diminishing returns: as cavity R-value increases, an even higher proportion of total heat loss escapes through the un-insulated wood framing. Continuous exterior insulation breaks this equation by placing a continuous thermal blanket ($R_{\text{ci}}$) in series across the entire exterior plane:
$$U_{\text{assembly}} = \frac{1}{R_{\text{ci}} + R_{\text{effective\_cavity}}}$$
Shifting the Condensation Plane (WUFI Modeling)
In cold climates (IECC Climate Zones 4 through 8), indoor air holds moisture vapor from cooking, showering, and human respiration. This vapor diffuses outward through drywall and air leaks into the exterior wall cavity.
In a conventional wall without exterior insulation, the structural Oriented Strand Board (OSB) sheathing sits at the exterior temperature. On a 15°F January night, the interior face of the OSB drops to 20°F—far below the dew point of the interior indoor air (typically 45°F to 52°F). When warm vapor touches this freezing wood sheathing, it condenses into liquid water, promoting structural rot and fungal growth.
       SHEATHING TEMPERATURE & CONDENSATION STATUS (10°F OUTDOOR / 70°F INDOOR)
   Wall Assembly Architecture        OSB Sheathing Temp    Dew Point Temp    Condensation State
   ------------------------------------------------------------------------------------------
   Conventional 2x6 Batt (No CI)     22.4°F                48.2°F            ACTIVE SEVERE CONDENSATION
   2x6 Batt + 1.0" Continuous CI     41.8°F                48.2°F            Marginal / Intermittent
   2x6 Batt + 2.0" Continuous CI     54.6°F                48.2°F            WARM & DRY (Zero Moisture Risk!)
By installing sufficient continuous exterior insulation, the structural OSB sheathing is warmed to 55°F or higher, remaining permanently above the dew point of the indoor air. The condensation plane is eliminated from the structural timber frame, ensuring the wall assembly stays dry year-round.
---
3. The 4 Material Contenders for Continuous Exterior Insulation
Selecting the appropriate continuous insulation material requires balancing thermal performance, vapor permeability, fire resistance, compressive strength, and environmental carbon metrics.
                  CONTINUOUS INSULATION (CI) MATERIAL MATRIX
   Insulation Material           R-Value / Inch    Vapor Permeance (Perms)    Flame Spread / Fire Rating
   ----------------------------------------------------------------------------------------------------
   Rigid Mineral Wool            R-4.0 to R-4.2    30 - 45 Perms (Vapor Open) Class A Non-Combustible
   (Rockwool Comfortboard 80/110)                                             Melts at > 2,150°F
   Extruded Polystyrene (XPS)    R-5.0             0.8 - 1.1 Perms (Class II) Class A/B; Thermoplastic
   (Foamular / Styrofoam)                          (Semi-Permeable)           Requires 15-min thermal barrier
   Graphite-Enhanced EPS (GPS)   R-4.7             2.5 - 5.0 Perms (Vapor     Class A/B; Thermoplastic
   (Neopor / Halo Exterra)                         Permeable)                 Low embodied carbon
   Foil-Faced Polyisocyanurate   R-6.5 (Warm)      < 0.03 Perms (Class I      Class A; Thermoset charring
   (Polyiso - Thermax / Hunter)  R-5.0 (Freezing)  Vapor Impermeable)         Cold-weather thermal derating
1. Rigid Mineral Wool (Rockwool Comfortboard 80 / 110)
Manufactured from natural basalt rock and recycled blast-furnace slag spun into high-density rigid boards.
- Hygrothermal Advantage: With a vapor permeance of 30 to 45 perms, mineral wool is completely vapor-open. It allows moisture that enters the wall assembly to dry harmlessly to the exterior. It is completely hydrophobic (does not absorb liquid water) and dimensionally stable.
- Fire Performance: Mineral wool is non-combustible with a melting point exceeding 2,150°F. It provides exceptional fire protection in Wildland-Urban Interface (WUI) zones and dense urban property line setbacks.
2. Graphite-Enhanced Expanded Polystyrene (GPS / Neopor)
GPS incorporates high-purity graphite particles embedded within the polystyrene matrix. The graphite platelets act as microscopic mirrors that reflect infrared radiant heat energy, boosting the R-value from standard EPS (R-3.8) up to R-4.7 per inch.
- Vapor Mechanics: At 1.5 to 2.0 inches thick, GPS maintains a vapor permeance of 2.5 to 5.0 perms, making it semi-vapor-permeable. It allows outward drying while blocking liquid water, offering the best cost-to-performance ratio among rigid foam options.
3. Foil-Faced Polyisocyanurate (Polyiso)
Polyiso delivers the highest nominal initial R-value per inch (R-6.5 to R-6.8) of any common building board, making it attractive when wall thickness is constrained.
- The Cold-Temperature Derating Pitfall: Polyiso uses a hydrocarbon blowing agent (pentane) that condenses into liquid at low temperatures. As outdoor temperatures plunge from 75°F down to 0°F, the effective R-value of polyiso drops from R-6.5 down to R-4.5 to R-5.0 per inch. Polyiso should be avoided as the sole exterior insulation in severe cold climates (Zones 6 through 8) unless paired with mineral wool or EPS.
- Vapor Trap Risk: Foil facers create an absolute Class I vapor barrier (< 0.03 perms). If installed over wet sheathing or paired with an interior poly vapor barrier, moisture becomes permanently trapped, rotting the framing.
---
4. Cladding Attachment Engineering: Cantilever Physics & Thermal Clips
Fastening heavy architectural siding—such as fiber cement panels, natural stone veneer, or hand-hewn cedar siding—over 2 to 4 inches of compressible continuous insulation introduces structural deflection challenges.
+----------------------------------------------------------------------------------------------------+
|                         CONTINUOUS INSULATION RAINSCREEN ATTACHMENT                                |
+----------------------------------------------------------------------------------------------------+
|                                                                                                    |
|    STRUCTURAL STUD ---> [OSB Sheathing] ---> [WRB Air Barrier] ---> [Rigid CI Board]               |
|                                                                           |                        |
|                                                                           v                        |
|    [Heavy-Duty HeadLOK Screw] =====================================> [1x4 Wood Furring Strip]      |
|    (Cantilevered Structural Fastener)                                     |                        |
|                                                                           v                        |
|                                                                  [3/4" Rainscreen Air Gap]         |
|                                                                           |                        |
|                                                                           v                        |
|                                                                  [Exterior Siding / Cladding]      |
|                                                                                                    |
+----------------------------------------------------------------------------------------------------+
1. Direct Long-Screw Furring Strip Attachment
For insulation thicknesses up to 2.0 inches ($R-8\text{ to }R-10$) supporting standard siding (< 10 lbs/sq. ft.):
- Vertical 1x4 wood furring strips (Southern pine or Douglas fir) are placed over the face of the rigid insulation, aligned directly over the exterior wall studs.
- Heavy-duty engineered structural screws (such as FastenMaster HeadLOK or Simpson Strong-Tie Strong-Drive SDWH) are driven through the furring strip and continuous insulation, embedding a minimum of 1.5 to 2.0 inches into the structural wood framing.
- Fasteners can be installed at an alternating 15-degree upward angle or horizontally: the friction and cantilever moment capacity between the compressed insulation, furring strip, and screw shank safely resists dead load and wind pull-out forces.
2. Thermally Broken Structural Cladding Clips (The Commercial/Heavy Cladding Standard)
For continuous insulation thicknesses exceeding 2.5 inches, or when supporting heavy masonry tile, terracotta, or fiber cement rainscreens (> 15 lbs/sq. ft.), through-screws undergo unacceptable cantilever deflection.
- Modern envelope engineering deploys Thermally Broken Cladding Clips (such as the Cascadia Clip or Knight Wall Thermal Isolation System).
- These engineered brackets utilize pultruded fiberglass or stainless steel stand-offs that penetrate the continuous insulation, fastening back to the structural studs.
- Pultruded fiberglass has a thermal conductivity rate 100 times lower than aluminum and 20 times lower than steel, achieving 98% thermal effectiveness across the insulation layer while supporting heavy architectural facades.
---
5. Building Code Mandates: IECC 2021/2024 Climate Zone Standards
The International Energy Conservation Code (IECC) has progressively eliminated prescriptive cavity-only wall paths in cold climates, making continuous exterior insulation virtually mandatory for compliance.
                  IECC PRESCRIPTIVE WALL INSULATION REQUIREMENTS (TABLE R402.1.2)
   Climate Zone          Prescriptive Wood-Frame Wall Assembly         Alternative Total U-Factor
   ----------------------------------------------------------------------------------------------------
   Zone 1 - 2 (Deep South) R-13 cavity OR R-0+10ci continuous           U-0.084
   Zone 3 (Warm-Marine)  R-20 cavity OR R-13+5ci continuous             U-0.060
   Zone 4 (Mixed-Humid)  R-20+5ci OR R-13+10ci continuous               U-0.045
   Zone 5 (Cold)         R-20+5ci OR R-13+10ci continuous               U-0.045
   Zone 6 (Very Cold)    R-20+8ci OR R-13+12ci continuous               U-0.038
   Zone 7 - 8 (Sub-Arctic) R-20+10ci OR R-13+15ci continuous            U-0.034
The $R$-Value Ratio Rule for Moisture Control (IRC Section R702.7)
When combining cavity insulation with continuous exterior insulation, building codes mandate a specific minimum ratio of exterior CI to total wall R-value to prevent winter condensation on the interior face of the sheathing:
$$\text{Insulation Ratio } (R_{\text{ratio}}) = \frac{R_{\text{exterior\_ci}}}{R_{\text{exterior\_ci}} + R_{\text{cavity}}}$$
- In Climate Zone 5 (Chicago, Denver), exterior CI must provide at least R-5 over a 2x4 (R-13) wall or R-7.5 over a 2x6 (R-20) wall.
- In Climate Zone 6 (Minneapolis, Burlington), exterior CI must provide at least R-7.5 over a 2x4 wall or R-11.25 over a 2x6 wall.
- If the exterior CI R-value is too low, the OSB sheathing remains cold, but cannot dry outward because the foam board retards drying, creating a severe rot incubator.
---
6. Comprehensive Financial Schedule: 2,800 Sq. Ft. Envelope Retrofit
Below is an empirical cost schedule for installing 2.0 inches of Continuous Exterior Insulation (R-8 to R-10) with a ventilated rainscreen on a 2,800-square-foot exterior wall area.
                  CONTINUOUS EXTERIOR INSULATION (CI) RETROFIT BUDGET
   Scope / Material Component                     Unit Pricing Basis    Typical Cost Range ($)
   -----------------------------------------------------------------------------------------------
   Vapor-Permeable Self-Adhered WRB Air Barrier   2,800 sq. ft. ($1.85/sf) $4,500 - $6,200
   (Henry Blueskin VP100 / Delta-Vent SA)
   Rigid Mineral Wool Board (2.0" Rockwool C110)  2,800 sq. ft. ($2.40/sf) $6,200 - $8,200
   (Or 2.0" Graphite EPS Neopor @ $1.90/sf)
   Engineered Structural Furring Fasteners        1,400 screws ($0.65/ea) $850 - $1,250
   (FastenMaster HeadLOK 5.0" coated screws)
   1x4 Kiln-Dried Rainscreen Furring Strips       3,200 lin. ft. ($0.45/lf) $1,350 - $1,800
   Architectural Window Extension Jambs & Flashing 18 window rough openings $3,600 - $5,800
   (Extruded aluminum sill pans & trim wraps)
   Trade Labor: WRB Installation & Sealing       2,800 sq. ft. ($2.00/sf) $5,200 - $7,000
   Trade Labor: Insulation, Furring & Framing    2,800 sq. ft. ($3.50/sf) $9,200 - $13,500
   -----------------------------------------------------------------------------------------------
   TOTAL ENVELOPE THERMAL BARRIER INVESTMENT                             $30,900 - $43,750
   Average Cost Per Square Foot ($/sq. ft.)                              $11.00 - $15.60 / sq. ft.
---
7. Forensic Failure Analysis: 5 Real-World Envelope Disasters
+----------------------------------------------------------------------------------------------------+
|                         ROOT CAUSE FAILURE MATRIX: CONTINUOUS INSULATION                           |
+-----------------------+------------------------+---------------------------------------------------+
| Failure Scenario      | Structural & Financial | Forensic Root Cause & Prevention Protocol         |
|                       | Consequence            |                                                   |
+-----------------------+------------------------+---------------------------------------------------+
| 1. The Cold Polyiso   | $48,000 Sheathing Rot; | Builder installed 1" foil-faced polyiso in Zone 6 |
| Vapor Trap Nightmare  | Total Siding Teardown  | Polyiso R-value collapsed in winter; sheathing    |
|                       |                        | dropped to 25°F. Foil trapped water inside OSB.   |
+-----------------------+------------------------+---------------------------------------------------+
| 2. Siding Sag & Wave  | $22,000 Facade Re-Hang;| Siding contractor drove screws into insulation but|
| Cantilever Deflection | Broken Fasteners       | missed underlying 2x6 studs by 1 inch. Wind load  |
|                       |                        | sheared fasteners; siding sagged 2 inches down.   |
+-----------------------+------------------------+---------------------------------------------------+
| 3. "Innie" Window Sill| $35,000 Structural Dry | Contractor failed to install sloped pan flashing |
| Water Infiltration    | Rot around 14 Windows  | beneath recessed window jambs. Water tracked back |
|                       |                        | behind continuous foam directly into framing.     |
+-----------------------+------------------------+---------------------------------------------------+
| 4. Mineral Wool Board | $16,500 Wavy Cladding; | Siding installed directly over mineral wool       |
| Compression Buckling  | Warped Fiber Cement    | without wood furring strips. Over-tightened nails |
|                       |                        | crushed the wool, warping siding lines.           |
+-----------------------+------------------------+---------------------------------------------------+
| 5. Missing Insect/    | $8,500 Rodent Cleanout;| Contractor omitted perforated metal bug-screens at|
| Vermin Rainscreen Net | Chewed Wiring & Foam   | base of 3/4" rainscreen air gap. Wasps and mice   |
|                       |                        | colonized the cavity, destroying foam boards.     |
+-----------------------+------------------------+---------------------------------------------------+
---
8. Real-World Case Studies: Deep Retrofits vs. Net-Zero Builds
Case Study 1: The Boston 1968 Split-Level Deep Energy Retrofit
- Property Profile: 2,400 sq. ft. wood-frame residence in Concord, MA (Climate Zone 5A). High energy bills and chronic draft complaints.
- The Retrofit Scope: Stripping failed aluminum siding, applying continuous exterior insulation, and installing modern high-performance European windows.
- Engineering Strategy:
- Installed Henry Blueskin VP100 fully adhered vapor-permeable water-resistive barrier (WRB) directly over the original plywood sheathing.
- Installed 2.5 inches of Rockwool Comfortboard 110 (R-10.5 continuous) rigid mineral wool boards, eliminating thermal bridging across the 2x4 framing.
- Secured 1x4 vertical furring strips using 6-inch FastenMaster HeadLOK screws spaced 16 inches on center, establishing a 3/4-inch ventilated rainscreen drainage gap.
- Installed corrugated aluminum insect screens along bottom weep terminations.
- Performance Outcome: The home's heating load dropped by 42%. Blower door air tightness improved from 5.8 ACH50 to 1.2 ACH50, eliminating cold spots across all exterior walls.
Case Study 2: The Lake Tahoe Mountain Net-Zero Custom Residence
- Property Profile: 4,800 sq. ft. contemporary timber-and-steel home in Truckee, CA (Climate Zone 6, high snow load and extreme wildfire risk).
- The Challenge: Extreme diurnal temperature swings (-10°F to 85°F) combined with strict California Wildland-Urban Interface (WUI) non-combustible cladding mandates.
- The Envelope Assembly:
- * 2x6 advanced wood framing with R-21 dense-pack cellulose cavity insulation.
- * 1/2-inch CDX plywood sheathing with factory-laminated fluid-applied air barrier.
- * 0 inches of non-combustible Rockwool Comfortboard 80 (R-12 continuous) fastened with Knight Wall thermal isolation clips.
- * Architectural dark bronze standing-seam metal cladding installed over the rainscreen.
- Outcome: The assembly achieved a verified clear-wall performance of R-31.5. The home qualified for the prestigious PHIUS+ Net-Zero standard, maintaining 70°F interior comfort during a 7-day winter power outage with zero auxiliary heat.
---
9. CSI MasterFormat Division 07 Technical Specifications: Continuous Insulation
+----------------------------------------------------------------------------------------------------+
|                         CSI DIVISION 07 CONTINUOUS INSULATION SPECIFICATIONS                       |
+----------------------------------------------------------------------------------------------------+
| Section 07 21 13.13 - Continuous Exterior Mineral Wool Board Insulation                            |
| 1. Continuous exterior insulation shall be rigid, non-combustible stone wool board conforming to   |
|    ASTM C612, Type IVB (e.g., Rockwool Comfortboard 110 or approved equal).                       |
| 2. Physical Properties: Minimum compressive strength shall be 110 lbs/sq. ft. (at 10% deformation);|
|    thermal resistance shall be minimum R-4.2 per inch; vapor permeance shall exceed 30 perms.      |
| 3. All board joints shall be tightly butted and staggered across consecutive horizontal courses.   |
+----------------------------------------------------------------------------------------------------+
| Section 07 25 00 - Weather Barriers & Vapor-Permeable Air Barrier Membranes                        |
| 1. Water-Resistive Barrier (WRB) shall be a fully-adhered, self-healing vapor-permeable membrane   |
|    conforming to ASTM E2178 with an air permeance <= 0.004 cfm/sq. ft. at 75 Pa.                   |
| 2. Water vapor permeance shall be rated between 20 and 40 perms pursuant to ASTM E96 (Method B).   |
| 3. Window and door rough openings shall be lined with pre-manufactured elastomeric sill pans       |
|    integrated into the primary WRB plane prior to the installation of continuous insulation.      |
+----------------------------------------------------------------------------------------------------+
---
10. Extended Technical FAQs: Continuous Insulation Engineering
Q1: Does continuous exterior insulation eliminate the need for cavity insulation inside the studs?
In custom high-performance architecture, yes—this is known as the "PERSIST" (Pressure-Equalized Rainscreen Insulated Structure Technique) or "REMOTE" wall approach.
- In a PERSIST wall, 100% of the insulation (typically 4 to 6 inches of rigid foam or mineral wool, R-20 to R-30) is placed on the *exterior* of the structural sheathing.
- The interior stud bays are left completely empty, used solely as an un-insulated service chase for electrical wiring, plumbing, and ductwork.
- Because the structural framing sits entirely inside the heated, dry building envelope, the wood never experiences moisture cycles, condensation, or thermal expansion stress, creating an assembly that will literally last centuries.
Q2: What is a "ventilated rainscreen" and why is it mandatory with continuous insulation?
A ventilated rainscreen is an assembly where the exterior cladding (siding) is separated from the continuous insulation and WRB by a continuous vertical air gap (typically 3/8" to 3/4" created by vertical furring strips).
- Gravity Drainage: Wind-driven rain that penetrates siding joints runs down the back of the siding and drains out the open bottom weep holes.
- Capillary Break: The air gap prevents liquid water on the back of wet cladding from being sucked into the insulation via capillary action.
- Convective Drying: Solar radiation warming the siding creates a convective chimney effect, drawing cool air in through the bottom weep vents and exhausting warm moisture out the top ridge vent, keeping the insulation permanently dry.
Q3: How do you flash windows when adding 2 inches of exterior continuous insulation?
There are two primary architectural details: "Outie" Windows (installed flush with the exterior face of the foam) and "Innie" Windows (installed flush with the structural sheathing):
- "Innie" Window Engineering: Preferred for aesthetic depth and shadow lines. The window flange is nailed directly to the structural wood sheathing. The continuous exterior insulation butts against the window frame. The jambs and sill must be lined with beveled exterior wood bucks, wrapped in high-performance flexible flashing tape, and protected with a continuous custom-bent aluminum exterior sill extension with a 15-degree positive slope to shed water beyond the foam plane.
- "Outie" Window Engineering: Requires constructing an engineered 2x structural wood "picture frame" buck around the window rough opening that cantilevers 2 inches out from the sheathing to support the window unit flush with the exterior face of the continuous insulation.
Q4: Will continuous exterior insulation attract carpenter ants or termites?
Expanded and extruded polystyrene foams (EPS and XPS) provide zero nutritional value to insects; however, wood-destroying insects (subterranean termites and carpenter ants) will readily tunnel through soft foam to reach structural wood sheathing undetected.
- Mitigation 1: Specify foam boards factory-treated with borate insecticidal additives (such as Neopor with Preventol).
- Mitigation 2: Maintain a mandatory 6-inch clear inspection zone between the bottom edge of the exterior foam and the finished exterior soil grade (mandated by IRC Section R318.4 in high-termite hazard areas).
- Mitigation 3: Use rigid mineral wool instead of foam. Insects cannot tunnel through dense stone wool fibers because the material provides zero structural tunnel cohesion.
Q5: Can I install fiber cement or engineered wood siding directly over continuous foam without furring strips?
While some siding manufacturers theoretically permit direct fastening through up to 1.0 inch of rigid foam, it is strongly discouraged by forensic building scientists.
- Nailing siding directly through foam crushes the board unevenly, creating an undulating, wavy wall plane.
- Omitting furring strips eliminates the ventilated rainscreen air gap. Water that gets behind the siding remains trapped against the face of the foam, leading to peeling paint, siding swelling, and fastener corrosion. Always specify 1x4 furring strips secured to structural studs.
Q6: How does continuous exterior insulation affect exterior acoustics and street noise?
The acoustic impact depends dramatically on the material chosen:
- Rigid Plastic Foams (XPS/Polyiso): Tend to perform poorly acoustically. Because they are rigid and lightweight, they can couple vibrations between the cladding and sheathing, sometimes *reducing* the Sound Transmission Class (STC) of the wall at low frequencies (traffic rumble).
- Rigid Mineral Wool (Rockwool): An exceptional acoustic insulator. Its high density (8.0 to 11.0 lbs/cu. ft.) and open-fibrous crystalline matrix absorb airborne acoustic energy, increasing the assembly's overall rating by 5 to 8 STC points, dramatically silencing highway traffic and aircraft noise.
Q7: What are the tax incentives and IRA 25C tax credits for continuous exterior insulation?
Under the Inflation Reduction Act (IRA) Section 25C (Energy Efficient Home Improvement Credit), homeowners executing qualifying building envelope retrofits can claim an annual federal tax credit of 30% of material costs, capped at $1,200 per year for exterior insulation and air sealing. To qualify, the installed insulation materials must meet or exceed prescriptive IECC standards in effect at the time of installation. Furthermore, substantial envelope improvements qualify homes for regional utility efficiency rebates ($1,500 to $5,000+) and contribute toward certifying under the EPA's ENERGY STAR Home Upgrade program.
Frequently Asked Questions
Written by Elena Rostova, LEED AP
Building Science & Energy Efficiency SpecialistElena is an architectural engineer and certified LEED AP BD+C consultant. Her work centers on thermal envelope dynamics, continuous insulation systems, cold-climate inverter heat pumps, and achieving Net-Zero residential benchmarks.
Related Research in Smart & Sustainable
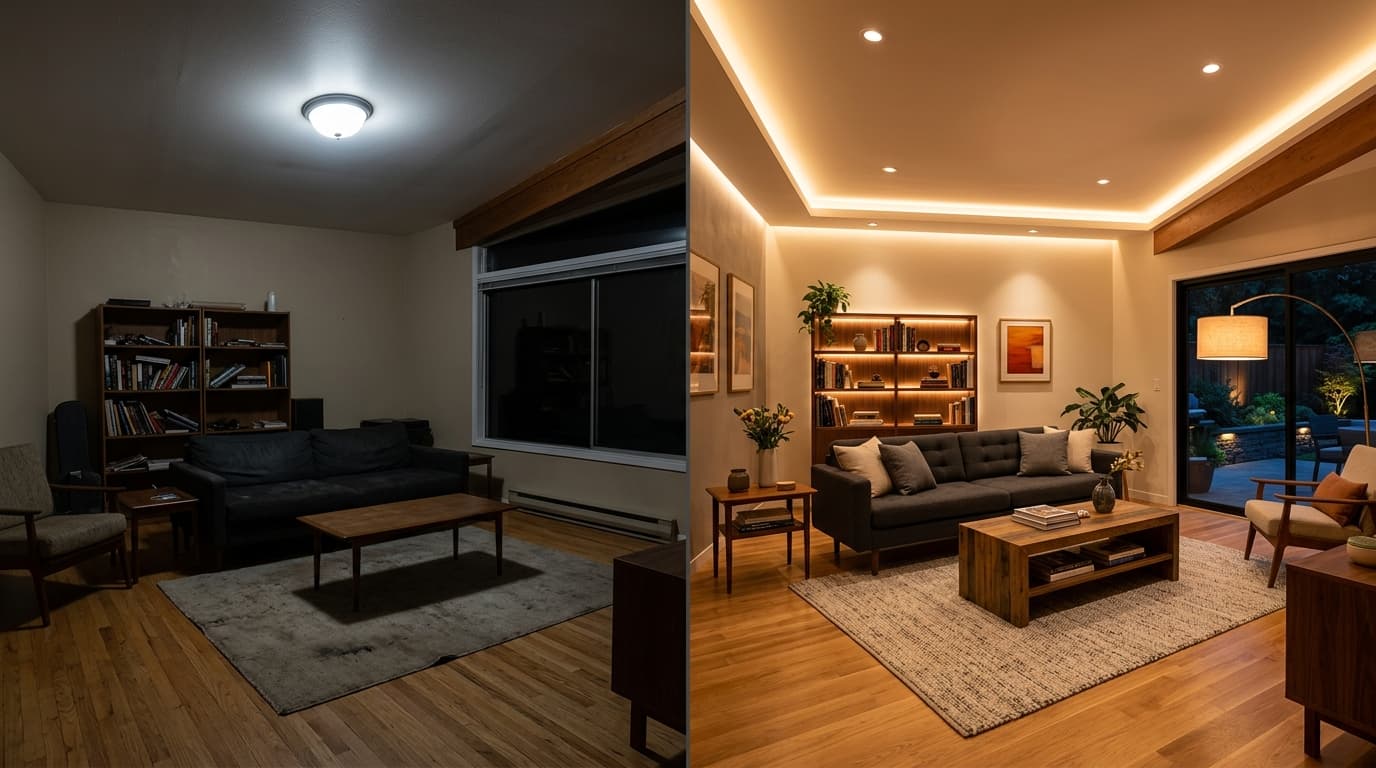
Architectural Lighting Design: Kelvin Color Temperature, 95+ CRI & Layered Illumination
Master luxury residential lighting design: 2700K vs 3000K Kelvin, Color Rendering Index (CRI 95+), glare mitigation, and task-ambient-accent layering.

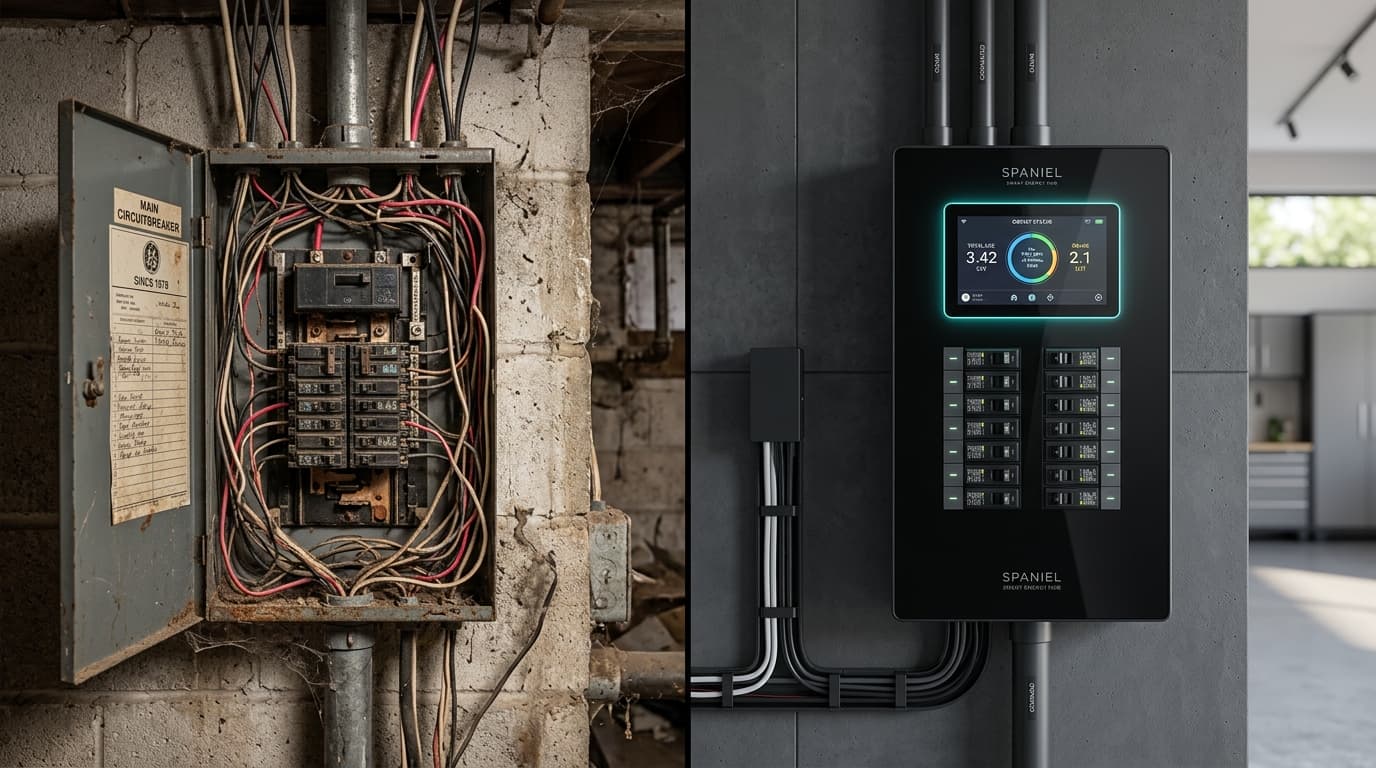
Smart Electrical Panels & Home Battery Storage: The 2026 Homeowner Automation Blueprint
Modern residential electrification: Span.io vs Leviton smart panels, dynamic circuit load shedding, Tesla Powerwall integration, and 200A vs 400A service.
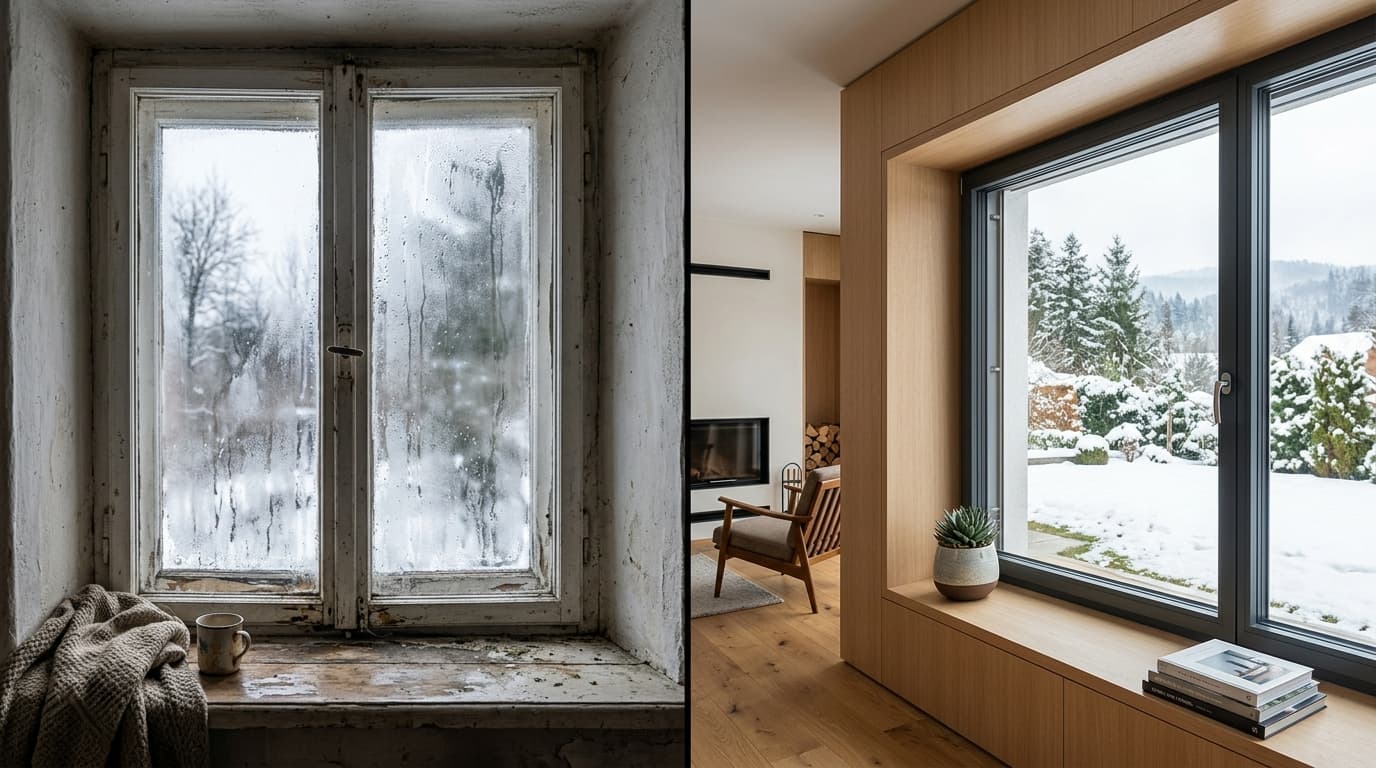
Passive House (Passivhaus) Principles for Remodeling: Airtightness & Triple-Pane Glazing
Apply German Passivhaus standards to residential renovations: achieving 0.6 ACH50, thermal bridge-free design, ERVs, and triple-pane krypton windows.