Ducted vs. Ductless Mini-Splits: Concealed Architecture & Multi-Zone Thermal Comfort
Architectural integration of mini-split systems: concealed slim-duct air handlers, branch box refrigeration, line set concealment, and individual room zoning.

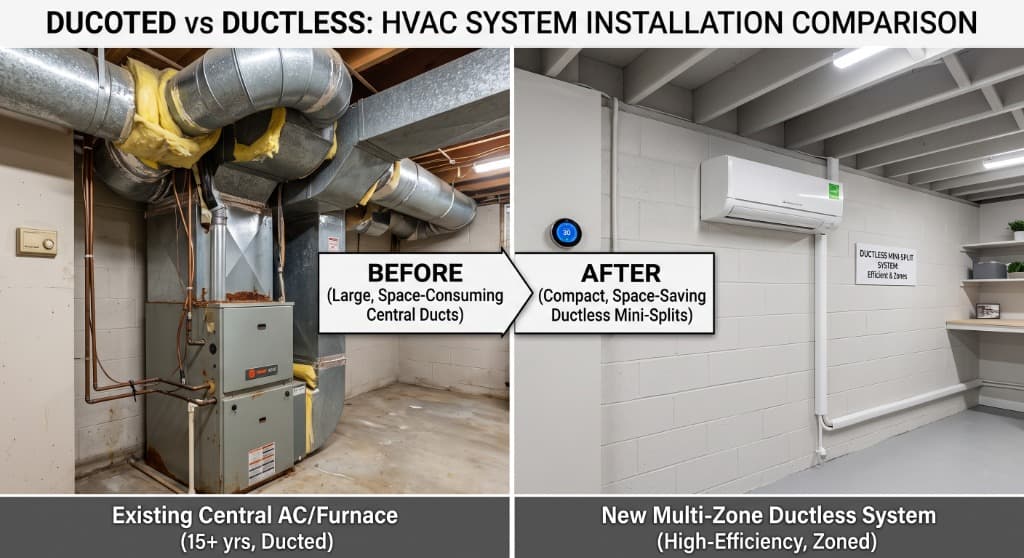
| Architectural Parameter | Wall-Mounted Mini-Split | One-Way Ceiling Cassette | Concealed Horizontal Slim-Duct |
|---|---|---|---|
| Visual Architectural Impact | High (Prominent plastic wall console) | Low (Flush ceiling grille between joists) | 100% Invisible (Linear slot diffusers only) |
| Operating Sound Level | 28 – 35 dBA (Moderate fan noise) | 24 – 30 dBA (Quiet air wash) | 19 – 24 dBA (Whisper quiet / Studio grade) |
| Air Distribution Method | Direct localized blast from wall unit | Directional motorized ceiling vanes | Coandă Effect architectural linear slot diffusers |
| Installation Complexity | Low (Simple wall bracket & 3" hole) | Moderate (Fits 16" OC joist framing) | High (Soffit framing, short ducts, access panels) |
| Condensate Protection | Internal gravity drain (Rarely fails) | Internal pump with float check | Dual-pan failsafe with electronic water float switch |
| Installed Cost (per Zone) | $3,500 – $5,500 | $4,500 – $6,500 | $6,500 – $8,500+ |
Executive Architectural & Engineering Overview: The Invisible Thermal Envelope
In luxury residential design, mechanical infrastructure must achieve a delicate paradox: it must deliver uncompromising, micro-zoned thermal comfort while remaining completely invisible to the eye and imperceptible to the ear. For decades, residential air conditioning was defined by massive, central ducted split systems. These systems required giant 16-inch sheet metal duct trunks routed through dropped drywall soffits, cutting into ceiling heights, destroying clean architectural sightlines, and forcing entire floors of a home to obey a single, inaccurate hallway thermostat.
When high-efficiency ductless mini-split technology arrived from Japan and Europe in the late 1990s, it solved the zoning and energy efficiency dilemma. However, it introduced an architectural crisis: large, white plastic wall-mounted evaporator consoles (frequently derided by interior designers as "plastic wall warts") mounted prominent across beautifully plastered or paneled living room walls.
To reconcile architectural purity with multi-zone thermodynamic control, modern mechanical engineering developed Concealed Ducted Mini-Splits and Variable Refrigerant Flow (VRF) Systems. By pairing multi-zone inverter heat pump condensers with ultra-low-profile horizontal fan coils concealed inside ceiling joist cavities, closets, and millwork, architects can now achieve:
- Architectural Invisibility: Replacing bulky wall units with sleek, flush 1-inch or 2-inch architectural linear slot diffusers that integrate seamlessly into ceiling reveals, shadow lines, and crown moldings.
- Independent Room-by-Room Micro-Zoning: Providing every bedroom, home office, and primary suite with its own independent variable-speed fan coil and wall-mounted digital glass thermostat.
- Variable Refrigerant Flow (VRF) Distribution: Utilizing centralized multi-port branch boxes that modulate refrigerant volume dynamically to each zone via electronic expansion valves (EEVs).
- Acoustic Decoupling & Whisper-Quiet Comfort: Operating at sound pressure levels below 21 to 25 dBA (quieter than a human whisper) by decoupling the blower from the occupied living zone.
- Condensate Drainage & Safety Engineering: Designing failsafe gravity drainage channels and integrated electronic lift pumps to eliminate the catastrophic ceiling drywall leaks that plague amateur installations.
The ultimate luxury in modern HVAC design is not feeling the air and never hearing the fan; it is walking into an architecturally pristine room where the temperature is magically perfect, with zero visible equipment.
By analyzing the engineering kinematics of concealed slim-duct fan coils, refrigerant line-set routing, and architectural millwork integration, this guide establishes the technical blueprint for luxury residential mechanical zoning.
---
Architectural Mechanics: Concealed Slim-Duct Units vs. Wall-Mounted Consoles
The choice between ductless wall-hung units, floor consoles, and concealed ducted units is primarily an architectural and structural decision.
+-------------------------------------------------------------------------+
|                  EVAPORATOR FORM FACTOR COMPARISON                      |
+-------------------------------------------------------------------------+
  1. WALL-MOUNTED HIGH-WALL HEAD:
     [Large Plastic Console] ──> Mounted on Finished Drywall
     *Aesthetic Impact: Severe / Disrupts Art & Sightlines | Cheap to Install*

  2. CEILING CASSETTE (ONE-WAY OR FOUR-WAY):
     [Flush Ceiling Grille] ──> Recessed into Joist Cavity
     *Aesthetic Impact: Moderate / Clean Grille | Requires Joist Clearance*

  3. CONCEALED HORIZONTAL SLIM-DUCT UNIT:
     [Hidden Air Handler in Soffit/Closet] ──> [Architectural Linear Diffusers]
     *Aesthetic Impact: 100% INVISIBLE | Premium Luxury Specification*
+-------------------------------------------------------------------------+
1. Concealed Horizontal Slim-Duct Units (The Architectural Apex)
Concealed ducted fan coils (such as the Mitsubishi SEZ series, Daikin FDXS, or LG Mid-Static) are engineered with an ultra-compact vertical profile:
- Ultra-Slim Chassis: Measure only 7-7/8 inches (200mm) in vertical height, allowing them to fit inside standard 10-inch ceiling joist cavities, above bathroom ceilings, or resting horizontally on top of walk-in closet millwork.
- Short-Duct Distribution: Each unit connects to 6-foot to 15-foot runs of insulated sheet metal or flexible acoustic ductwork, feeding one or two nearby rooms through architectural linear slot diffusers.
- External Static Pressure (ESP): Engineered for low-to-medium static pressures (typically 0.08 to 0.20 in. w.g.). Because static capacity is limited, ductwork must be designed with minimal friction: short runs, long-radius sweep transitions, and low-velocity return air grilles.
2. Ceiling Cassette Units (One-Way & Four-Way)
For spaces where ceiling drops or closet plenums are unavailable:
- One-Way Ceiling Cassettes (Mitsubishi MLZ Series): Designed with a narrow chassis that fits between standard 16-inch on-center ceiling joists without cutting structural lumber. The sleek, flat faceplate sits flush with the ceiling drywall, discharging air in a single directional laminar sweep across the room.
- Four-Way 2x2 Ceiling Cassettes (SLZ Series): Fits inside a 24"x24" ceiling opening, discharging air in four directions with independent 3D vane controls. Ideal for open-concept kitchens, home gymnasiums, and basement game rooms.
---
Variable Refrigerant Flow (VRF) & Branch Box Distribution Engineering
Central ducted systems move massive volumes of air through bulky sheet metal trunks. VRF systems move liquid refrigerant through tiny, flexible copper pipes.
The Physics of VRF Fluid Dynamics
In a multi-zone VRF system, a single high-capacity variable-speed inverter condensing unit (3-ton to 8-ton capacity) sits outdoors. Rather than running separate pairs of refrigerant lines from the condenser to every single indoor unit:
- A single pair of heavy copper pipes runs from the outdoor unit to an indoor Multi-Port Branch Box (typically hidden in a mechanical room, basement, or utility closet).
- The branch box contains individual Electronic Expansion Valves (EEVs) and digital solenoid switching valves for each designated zone (3, 5, or 8 ports per box).
- Independent, insulated 1/4-inch and 3/8-inch (or 1/2-inch) copper line-sets then distribute conditioned refrigerant out to each individual fan coil.
- Micro-Modulation: If only the master bedroom and nursery require cooling at night, the outdoor inverter compressor ramps down to 18% capacity, and the branch box throttles refrigerant exclusively to those two active zones, consuming mere pennies of electricity per hour while the rest of the home remains unconditioned.
+-------------------------------------------------------------------------+
|                  VRF BRANCH BOX DISTRIBUTION SCHEMATIC                  |
+-------------------------------------------------------------------------+
   [OUTDOOR MULTI-ZONE INVERTER CONDENSER]
        │
        │ (Single Heavy Copper Line-Set Pair: 3/8" Liquid + 5/8" Gas)
        ▼
   [INDOOR MULTI-PORT BRANCH BOX (Located in Utility Room)]
        │
        ├── Port 1 (EEV 1) ──(1/4" + 3/8" Copper)──> [ZONE 1: Primary Bedroom]
        ├── Port 2 (EEV 2) ──(1/4" + 3/8" Copper)──> [ZONE 2: Nursery / Guest]
        ├── Port 3 (EEV 3) ──(1/4" + 1/2" Copper)──> [ZONE 3: Home Office]
        └── Port 4 (EEV 4) ──(1/4" + 1/2" Copper)──> [ZONE 4: Great Room]
+-------------------------------------------------------------------------+
Refrigerant Piping Constraints & Oil Return
Routing refrigerant line-sets requires strict mechanical adherence:
- Maximum Equivalent Piping Length: Modern multi-zone VRF systems allow total combined piping runs of 250 to 325 feet, with up to 100 to 165 feet between the outdoor condenser and the furthest indoor fan coil.
- Vertical Elevation Deltas: Can handle vertical elevation separations of 50 to 100 feet between the roof condenser and lower-level indoor units, making them ideal for multi-story urban townhomes.
- Oil Trap Loops: When indoor units are positioned higher than the outdoor compressor, oil traps must be bent into the suction gas risers every 15 to 20 feet to ensure lubricating compressor oil does not become trapped in the evaporator, starving the compressor crankcase.
---
Architectural Grille Integration: Linear Slot Diffusers & Plaster Reveals
In luxury interiors, traditional louvered aluminum stamped metal grilles are completely unacceptable. High-end specifications mandate Architectural Linear Slot Diffusers.
The Linear Slot Aesthetic
Linear slot diffusers (manufactured by specialist architectural houses such as Titus, Price Industries, or Architectural Grille) feature narrow, continuous horizontal apertures:
- Aperture Widths: Typically available in 1/2-inch, 3/4-inch, or 1-inch slot widths, configured with 1, 2, or 3 parallel slots.
- Flangeless Plaster-In Frames: The aluminum diffuser frame features a perforated mud-in flange that is fastened to the ceiling framing and taped directly with joint compound. Drywall finishers skim-coat flush to the edge of the slot, leaving an ultra-crisp, frameless architectural aperture cut directly into the ceiling.
- Air Jet Aerodynamics (The Coandă Effect): Linear slot diffusers are engineered with internal adjustable air pattern deflectors. By directing supply air horizontally along the ceiling plane, the air clings to the ceiling surface via the Coandă Effect, gently mixing with ambient room air and falling uniformly across the living space without creating drafty high-velocity air dumps on occupants.
---
Acoustic Engineering: Sub-25 dBA Whisper-Quiet Attenuation
A primary luxury benchmark in five-star hotel design and estate architecture is acoustic invisibility. A mechanical system should never interrupt conversation, music, or sleep.
Sound Pressure Comparison (dBA Decibel Scale)
Sound pressure in architecture is measured on the logarithmic A-weighted decibel scale (dBA):
- 45 to 55 dBA: Standard central ducted AC blowing through stamped metal grilles (noisy; requires elevating voice).
- 35 to 40 dBA: High-quality modern residential central system.
- 28 to 32 dBA: High-end wall-mounted mini-split at medium fan speed.
- 19 to 24 dBA: Concealed Ducted Inverter Fan Coil at low/medium speed (Indistinguishable from background silence; equivalent to the sound of rustling leaves or an empty recording studio).
Acoustic Decoupling Protocols
To achieve sub-25 dBA performance with concealed ducted units:
- Never Mount Units Directly to Ceiling Joists: Fastening a metal fan coil directly to wood ceiling joists transmits motor vibrations into the structural floor diaphragm, turning the ceiling below into a giant acoustic sounding board. Fan coils must be suspended using spring-and-neoprene vibration isolation hangers (such as Mason Industries).
- Acoustically Lined Return Plenums: The return air intake must never sit directly beneath the fan coil motor. Route the return air through a minimum of 6 feet of internally lined acoustic ductwork with a 90-degree bend. The acoustic lining absorbs motor whine and impeller turbulence before it reaches the room grille.
---
Condensate Management & Safety Overflow Engineering
The #1 catastrophic failure mode associated with concealed ducted mini-splits is condensate drainage overflow. Entombing a cooling evaporator coil inside a finished ceiling directly above custom hardwood floors, Venetian plaster walls, or valuable artwork introduces extreme moisture risk.
The Physics of Condensate Production
During humid summer operation, an active 12,000 BTU (1-ton) evaporator coil extracts moisture from the air continuously, generating between 0.5 and 1.5 gallons of liquid water per operating hour:
- In a 4-zone home, the HVAC system generates over 20 to 30 gallons of water every day.
Dual-Layer Failsafe Drainage Protocol
To eliminate ceiling collapse risks, architectural specifications mandate a triple-failsafe drainage assembly:
- Primary Gravity Drain Line: Whenever structurally possible, route a rigid 3/4-inch PVC drain line with a continuous downward slope of at least 1/4-inch per foot directly to an approved plumbing waste stack (via an indirect waste receptor) or exterior landscape drain.
- Integrated Condensate Lift Pumps: If gravity drainage is impossible, specify units with factory-installed internal condensate pumps capable of lifting water 20 to 24 inches vertically to a main drainage header.
- Auxiliary Secondary Drain Pan: The concealed fan coil must sit inside an oversized, heavy-gauge galvanized steel or composite Secondary Drain Pan extending at least 3 inches beyond the unit footprint on all sides.
- Electronic Water-Sensing Float Switches: Install an electronic moisture-sensing float switch (such as a Safe-T-Switch or Little Giant float) resting in the secondary drain pan. If the primary drain clogs and water rises 1/4 inch into the emergency pan, the switch instantly cuts 24V power to the compressor, shutting down the system and preventing a single drop of water from touching the ceiling drywall.
+-------------------------------------------------------------------------+
|                CONCEALED FAN COIL CONDENSATE FAILSAFE SCHEMATIC         |
+-------------------------------------------------------------------------+
   ┌─────────────────────────────────────────────────────────────┐
   │         CONCEALED SLIM-DUCT AIR HANDLER (IN CEILING)        │
   │   [Internal Evaporator Coil & Primary Drain Pan]            │
   └──────────────────────────────┬──────────────────────────────┘
                                  │ (Primary 3/4" PVC Drain with P-Trap)
   ┌──────────────────────────────▼──────────────────────────────┐
   │          SECONDARY EMERGENCY DRAIN PAN (GALVANIZED STEEL)   │
   │                                                             │
   │  [ELECTRONIC FLOAT SWITCH] ──> Cuts 24V Power to System     │
   │  (Activates if Primary Drain Clogs & Water Rises 1/4")      │
   └─────────────────────────────────────────────────────────────┘
+-------------------------------------------------------------------------+
---
Itemized Cost Schedule & Regional Labor Breakdown
Concealed multi-zone mini-split systems command a price premium over standard ducted systems due to specialized copper line-set brazing, custom sheet metal plenums, and digital controls.
Comprehensive 2026 Budget Breakdown ($28,500 Complete 4-Zone Master Scope)
| Scope / Component | Premium Equipment & Materials | Master Craft Trade Labor | Total Cost | % of Budget | |---|---|---|---|---| | Outdoor 48,000 BTU Multi-Zone Inverter Condenser | $6,800 (Mitsubishi M-Series H2i Hyper-Heating) | $1,200 (Mechanics setting stand, line-set hookup) | $8,000 | 28.1% | | Indoor Multi-Port Branch Box (4-Port) | $1,400 (Mitsubishi PAC branch box with EEVs) | $800 (Mounting in utility room, wiring relays) | $2,200 | 7.7% | | 4x Concealed Horizontal Slim-Duct Units | $5,600 ($1,400 ea: SEZ-KD series with lift pumps) | $3,200 ($800 ea: Hanging, acoustic isolation mounts) | $8,800 | 30.9% | | Refrigerant Line-Sets (4 Homeruns, 300 lin. ft.) | $1,200 (Insulated copper pipe, nitrogen, R-454B) | $2,400 (Brazing, pulling through walls, micron test) | $3,600 | 12.6% | | Custom Sheet Metal Plenums & Linear Diffusers | $1,600 (Insulated supply/return plenums, Titus slots) | $1,800 (Sheet metal fabrication and drywall mud-in) | $3,400 | 11.9% | | Condensate Drainage & Electronic Float Switches | $450 (3/4" PVC, secondary pans, Safe-T-Switches) | $850 (Plumber routing lines, testing float cutoffs) | $1,300 | 4.6% | | 4x Wall-Mounted Touchscreen Thermostats | $600 ($150 ea: Backlit digital programmable stats) | $600 (Low-voltage shielded communication wiring) | $1,200 | 4.2% | | TOTALS | $17,650 | $10,850 | $28,500 | 100.0% |
Comparison Against Other Systems:
- Traditional Single-Stage Ducted System (1 Zone): $12,000 – $16,000 (Cheap, but zero room zoning).
- Ductless Wall-Mounted Mini-Split (4 Zones): $16,000 – $22,000 (Zoned, but visible wall units).
- Concealed Architectural Ducted Mini-Split (4 Zones): $26,000 – $34,000 (Zoned, whisper-quiet, 100% invisible).
---
Step-by-Step Installation Protocol: The 5-Phase Mechanical Sequence
Phase 1: Framing Clearances & Unit Suspension
- Verify ceiling joist or soffit clearances (minimum 9-inch clear vertical space).
- Install threaded rod unistrut trapeze hangers equipped with neoprene vibration-isolation springs. Suspend the slim-duct unit laser-level.
- Construct a dedicated drywall or millwork access panel (minimum 24" x 36") directly beneath the unit for future filter maintenance, motor inspection, and drain servicing.
Phase 2: Sheet Metal Duct & Linear Diffuser Integration
- Fabricate galvanized sheet metal supply and return plenums lined internally with 1-inch acoustic fiberglass duct liner.
- Fasten linear slot diffusers flush with ceiling framing. Mud-in perforated flanges with drywall tape and setting compound to create seamless architectural reveals.
- Install MERV 11 high-efficiency media filter racks accessible from the return air grille or ceiling service hatch.
Phase 3: Refrigerant Piping & Nitrogen Purging
- Pull continuous, unspliced copper line-sets from the branch box to each fan coil.
- Flow dry nitrogen gas (3 to 5 SCFH) continuously while brazing copper connections with 15% silver alloy solder.
- Insulate liquid and suction lines separately with closed-cell elastomeric foam insulation (minimum 1/2-inch wall thickness) to prevent condensation sweating inside ceiling cavities.
Phase 4: Pressure Testing & Triple Micron Evacuation
- Pressurize the entire closed refrigerant loop to 450 psi with dry nitrogen for 24 hours.
- Connect digital vacuum equipment and pull a deep vacuum below 500 microns, performing a 15-minute standing decay test.
- Charge the system with virgin low-GWP refrigerant strictly by factory weight using digital scales.
Phase 5: Condensate & Airflow Commissioning
- Pour 1 gallon of water directly into each indoor coil drain pan. Verify that the internal lift pump activates, discharges cleanly, and that water flows out the primary drain without hesitation.
- Manually test secondary float switches, verifying that lifting the float instantly de-energizes the compressor.
- Measure static pressure and balance linear slot diffuser dampers using a digital velometer, confirming designed CFM delivery per room.
---
Forensic Failure Analysis: Five Critical Mini-Split Defects
Forensic inspection of failed concealed mini-split systems reveals predictable installation flaws.
1. The Ceiling Drywall Water Collapse
- Physical Manifestation: Master bedroom ceiling drywall suddenly collapsing under water weight, ruining custom hardwood floors and furniture below.
- Root Forensic Cause: The installer connected an internal condensate pump to an un-trapped vinyl drain line that developed an algae blockage. Lacking a secondary drain pan or electronic float switch, water overflowed the unit and soaked the ceiling plaster.
- Mandatory Preventative Engineering: Mandate secondary emergency drain pans with active electronic float cutoff switches on 100% of ceiling-concealed air handlers.
2. High-Static Airflow Starvation & Frozen Coils
- Physical Manifestation: Concealed unit running continuously with minimal airflow; ice forming on the evaporator coil and dripping water everywhere when melting.
- Root Forensic Cause: The HVAC mechanic connected a slim-duct unit (rated for 0.10 in. w.g.) to a long, convoluted flexible duct run with five 90-degree bends. High static pressure choked airflow, causing the coil temperature to drop below 32°F and freeze solid.
- Mandatory Preventative Engineering: Design short, rigid, low-friction duct runs sized strictly via ACCA Manual D; keep total external static pressure under 0.20 in. w.g.
3. Refrigerant Flare Nut Joint Leaks in Inaccessible Ceilings
- Physical Manifestation: System throwing "Low Refrigerant" error codes within 14 months of installation; compressor seizing.
- Root Forensic Cause: Installers buried mechanical flare-nut brass fittings inside sealed drywall ceilings without inspection access. Thermal cycling loosened the flare nuts, releasing refrigerant.
- Mandatory Preventative Engineering: Braze all buried line-set joints using silver solder; locate mechanical flare connections strictly at accessible equipment ports or inside mechanical branch boxes.
4. Acoustical Ceiling Joist Resonance (Motor Hum)
- Physical Manifestation: A persistent, irritating 60 Hz electrical motor hum vibrating through bedroom ceilings whenever the AC runs.
- Root Forensic Cause: Fan coil chassis lag-bolted directly into wood framing without vibration isolation.
- Mandatory Preventative Engineering: Suspend units from structural framing using spring-and-neoprene vibration isolators; incorporate flexible canvas duct connectors between the fan coil and sheet metal plenums.
5. Blind Inaccessible Filter Syndrome
- Physical Manifestation: Indoor air quality degrades; fan motor burns out within 3 years due to air starvation.
- Root Forensic Cause: The general contractor sheetrocked over the ceiling beneath the fan coil without providing an access hatch, making it physically impossible to clean or change the air filters.
- Mandatory Preventative Engineering: Install magnetic, paintable flush-mount architectural access panels or specify return air filter grilles with tool-less snap latches.
---
Real-World Architectural Case Studies
Case Study 1: The Mid-Century Modern Glass House — New Canaan, Connecticut
- Architectural Scope: Complete mechanical retrofit of a 1956 post-and-beam Mid-Century Modern estate featuring floor-to-ceiling glass walls, flat tongue-and-groove cedar plank ceilings, and zero attic space.
- Engineering Dilemma: Traditional ducted HVAC was impossible without dropping massive sheet metal soffits that would destroy the historic flat cedar ceiling planes. Wall-mounted ductless heads were rejected by the historic architect.
- Applied Solutions:
- *Concealed Closet Plenums*: Installed four Mitsubishi SEZ Horizontal Slim-Duct Units hidden inside the upper storage cavities of custom walnut wardrobe closets.
- *Architectural Integration*: Discharged air through ultra-narrow 1-inch continuous linear slot diffusers integrated into the black-anodized aluminum transoms above interior doors.
- *Refrigerant Chases*: Routed micro-copper line-sets downward through interior partition framing into the crawlspace, feeding a multi-port VRF branch box connected to an exterior heat pump.
- Financial Tally: Total Project Expenditure: $34,200; Visual Aesthetic Impact: 100% Invisible.
Case Study 2: Historic Brick Brownstone Triplex — Boston, Massachusetts
- Architectural Scope: Gut renovation of an 1885 multi-story brick rowhouse requiring independent thermal zoning across three distinct living floors.
- Engineering Dilemma: Multi-wythe structural brick exterior walls and 10-foot ornamental plaster ceilings prohibited running vertical duct chases between floors.
- Applied Solutions:
- *VRF Vertical Risers*: Routed a single pair of 5/8-inch copper pipes vertically through a tiny 4-inch plumbing chase from the garden-level mechanical room to the roof.
- *Multi-Port Branch Boxing*: Installed individual branch boxes on each floor, feeding one-way ceiling cassettes recessed between original 2x10 floor joists.
- *Independent Zoning*: Enabled simultaneous micro-climate control: the top-floor master bedroom cools to 68°F while the lower-level living room maintains 72°F with zero energy waste.
- Financial Tally: Total Project Expenditure: $42,000; Energy Bill Reduction vs. Baseboard Heat: 45%.
---
Architectural Specification Guide: Master Division Standards
When specifying multi-zone VRF and concealed mini-split systems, architects enforce MasterFormat Division 23 standards:
Division 23 81 29 — Variable Refrigerant Flow (VRF) Systems
- Condensing Units: Variable-speed inverter-driven multi-zone heat pump with flash-injection technology capable of operating down to -15°F (-26°C) outdoor ambient temperature.
- Indoor Units: Ultra-low-profile horizontal ducted fan coils (maximum chassis height 8.0 inches) equipped with factory-installed condensate lift pumps and ECM variable-speed motors.
- Acoustic Standards: Operating sound pressure level must not exceed 25 dBA at low speed measured at 1 meter.
- Diffusers: Extruded architectural aluminum linear slot diffusers with flangeless mud-in frames for flush drywall installation, finished in factory white or custom architectural powder coat.
- Safety Overflow: Heavy-gauge secondary emergency drain pan equipped with an electronic water-sensing float switch interlocked to disconnect compressor power upon moisture detection.
---
General Contractor & Mechanical Trade Vetting Guide
To protect your home’s ceilings from water damage and ensure whisper-quiet performance, apply strict trade vetting:
Trade Vetting Checklist
- Manufacturer Factory-Trained VRF Certification: Verify that the installing technicians hold "Mitsubishi Diamond Elite" or "Daikin Comfort Pro" certification. VRF commissioning involves complex digital addressing and refrigerant weighing that standard AC mechanics cannot execute.
- Mandatory Access Panel Planning: Demand that the general contractor identify the exact location and dimensions of all ceiling access panels on the architectural plans *before* framing begins.
- Condensate Failsafe Verification in Contract: Require a formal contract clause stating: "All ceiling-concealed air handlers shall feature secondary emergency drain pans with active electronic float cutoff switches."
---
Frequently Asked Questions (Technical & Architectural)
1. How do you hide the indoor units of a mini-split system?
Instead of installing prominent plastic wall-mounted consoles, architects specify Concealed Horizontal Slim-Duct Units. These compact air handlers measure less than 8 inches in height and are hidden entirely inside dropped ceiling soffits (above bathrooms or hallways), in crawlspaces, or resting horizontally on top of walk-in closet shelving. Conditioned air is discharged into the room through sleek, flush-plastered linear slot diffusers that look like intentional architectural ceiling reveals.
2. Are concealed ducted mini-splits louder than central air conditioning?
No, they are significantly quieter. Traditional central air conditioning systems force massive volumes of air through stamped metal grilles, generating 45 to 55 dBA of loud whooshing noise. A concealed ducted mini-split utilizes variable-speed inverter ECM motors suspended on acoustic vibration isolators, operating at a whisper-quiet 21 to 25 dBA. Inside the room, the sound is virtually imperceptible.
3. How often do you have to clean the filters on concealed mini-split units?
Like all mini-splits, filters should be inspected and cleaned every 1 to 3 months. With concealed units, filter access is engineered through either a magnetic, flush-plastered ceiling access hatch directly beneath the unit or through a hinged architectural return-air filter grille that unlatches with a simple push, allowing homeowners to slide the filter out in seconds without tools or ladders.
4. What happens if a ceiling-concealed mini-split condensate drain clogs?
If installed to architectural standards, nothing catastrophic happens. The unit sits inside an auxiliary heavy-gauge secondary drain pan equipped with an electronic water-sensing float switch. If the primary drain line becomes blocked with algae, water backs up into the secondary pan, lifting the float switch. The switch immediately cuts electrical power to the system, shutting it down before a single drop of water touches the ceiling drywall.
5. Can a single outdoor VRF heat pump control different temperatures in different rooms?
Yes. Multi-zone VRF systems allow complete, independent room-by-room thermal micro-zoning. Each indoor fan coil is controlled by its own dedicated wall-mounted digital thermostat. A homeowner can set the master bedroom to a cool 66°F for sleeping, the nursery to 71°F, and turn off the guest room entirely. The outdoor inverter compressor dynamically ramps its speed to supply the exact amount of refrigerant demanded by active rooms.
6. Can concealed mini-splits be installed in homes with flat roofs and no attic?
Yes, this is one of their primary architectural applications. In flat-roof modern homes or urban brownstones with zero attic space, architects frame a subtle, localized 8-inch to 10-inch dropped soffit above a bathroom, closet, or hallway. The slim-duct unit sits inside this minor soffit, ducting horizontally through adjacent interior partition walls into bedrooms and living spaces without disrupting primary ceiling heights.
7. How much more expensive is a concealed ducted mini-split system than standard wall units?
A concealed ducted mini-split system costs approximately 30% to 45% more than a basic wall-mounted mini-split system. For a 4-zone installation, wall units cost approximately $16,000 to $22,000, whereas concealed ducted units (including custom sheet metal plenums, linear slot diffusers, secondary drain pans, and architectural access panels) range between $26,000 and $34,000. The investment is justified by total architectural invisibility and superior acoustic performance.
Frequently Asked Questions
Written by Elena Rostova, LEED AP
Building Science & Energy Efficiency SpecialistElena is an architectural engineer and certified LEED AP BD+C consultant. Her work centers on thermal envelope dynamics, continuous insulation systems, cold-climate inverter heat pumps, and achieving Net-Zero residential benchmarks.
Related Research in HVAC & Energy

Cold-Climate Inverter Heat Pumps vs. High-Efficiency Gas Furnaces: 2026 Engineering Guide
Compare variable-capacity inverter heat pumps against 98% AFUE condensing gas furnaces: SEER2 ratings, COP at -15°F, operating costs, and decibels.
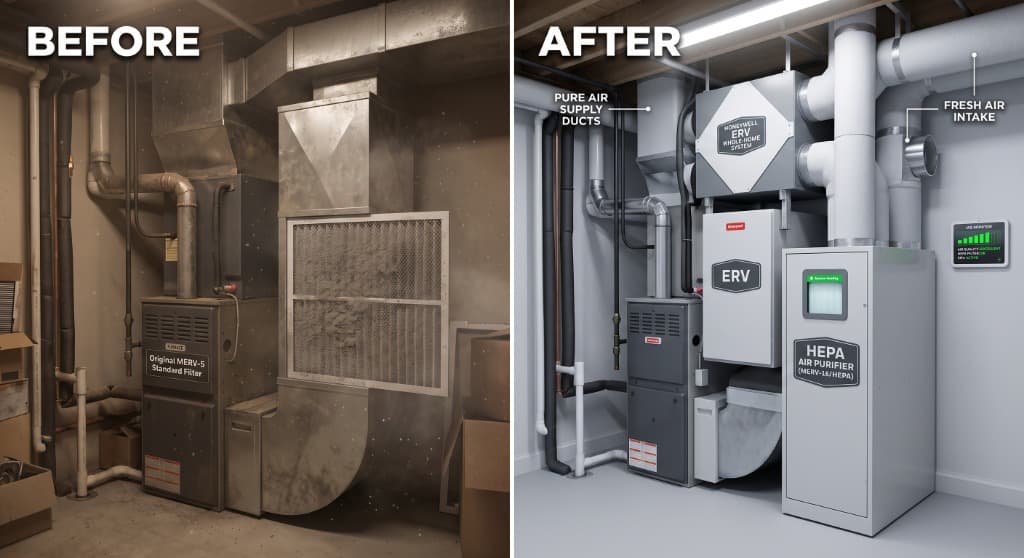
Indoor Air Quality (IAQ) Masterclass: MERV 16, True HEPA & Energy Recovery Ventilation
Eliminate PM2.5, wildfire smoke, and VOCs: whole-home HEPA bypass filtration, deep 5-inch MERV 16 media, ERVs vs HRVs, and active relative humidity control.
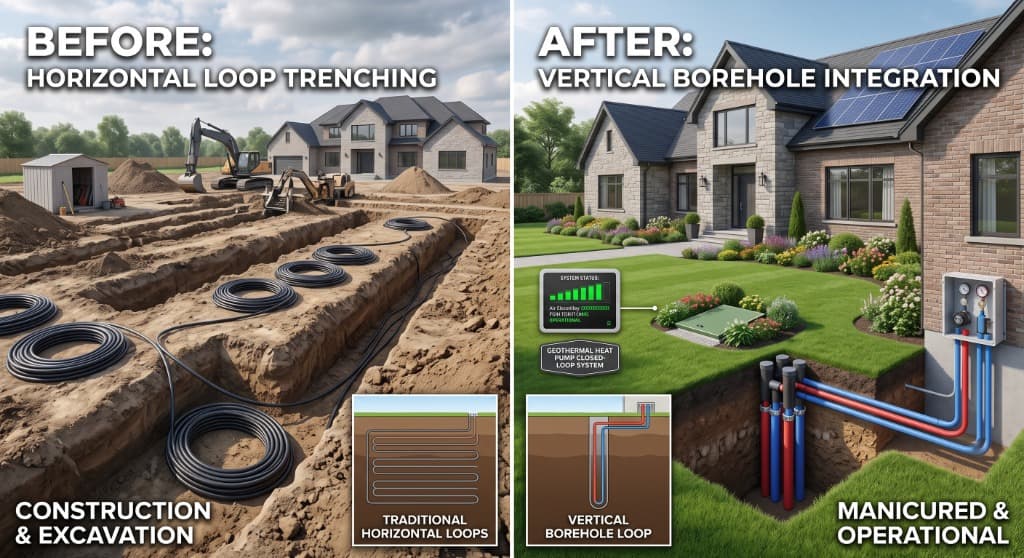
Geothermal Ground-Source Heat Pumps: Closed-Loop Borehole Physics & 30-Year ROI
Complete engineering guide to residential geothermal heat pumps: vertical borehole loops, COP 4.5+ thermodynamic efficiency, drilling costs, and federal tax credits.