Fiber Cement vs. Engineered Wood vs. Natural Cedar Siding: Exterior Cladding Guide
Comprehensive siding evaluation: James Hardie fiber cement, LP SmartSide engineered wood, and Western Red Cedar. Flame spread, rot resistance, and maintenance.

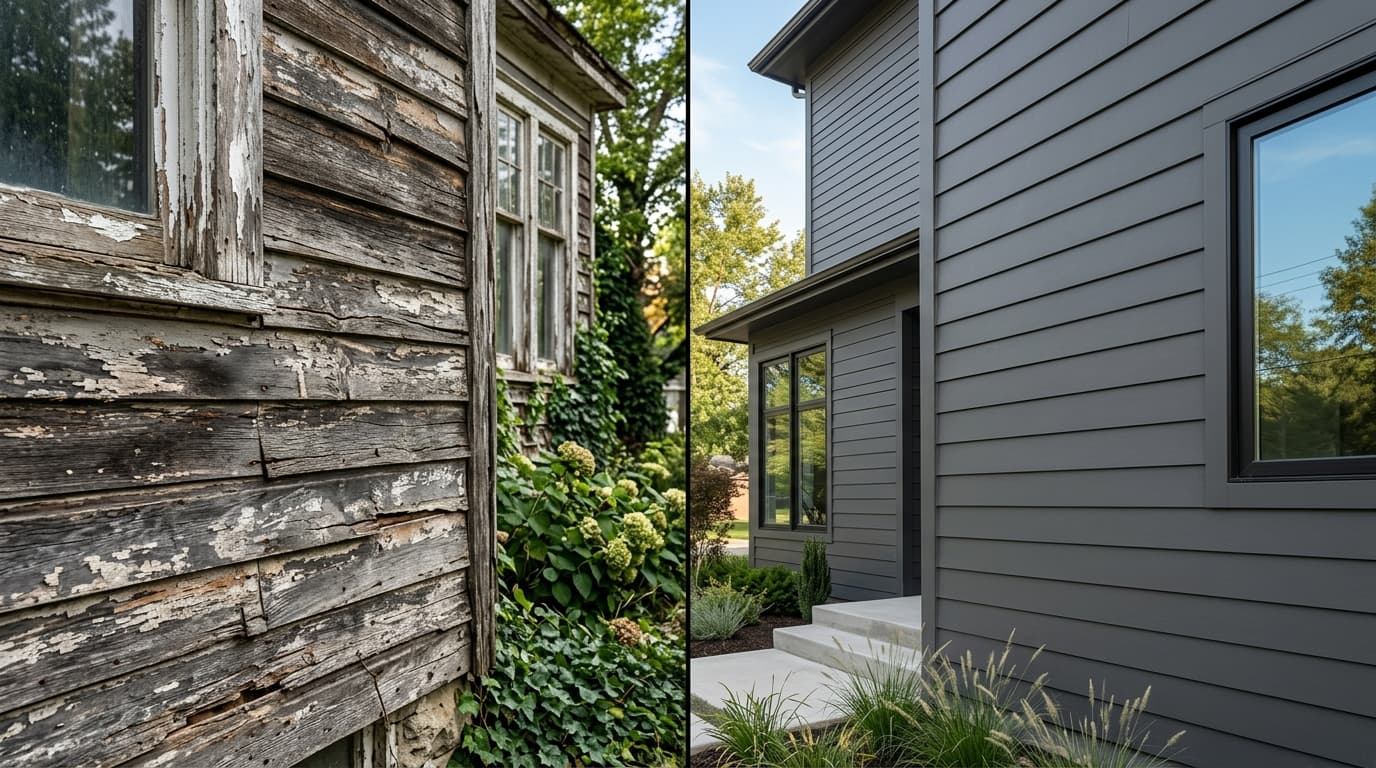
| Engineering Metric | Fiber Cement (James Hardie) | Engineered Wood (LP SmartSide) | Western Red Cedar (CVG Heartwood) |
|---|---|---|---|
| ASTM E84 Fire Rating | Class A (Non-Combustible / 0 Spread) | Class B / Class C (Combustible) | Class C (Combustible Organic) |
| Weight per 12-ft Plank | 18 – 22 lbs (Heavy / Brittle) | 9 – 11 lbs (Light / Flexible) | 6 – 8 lbs (Ultra-Lightweight) |
| Field-Cutting Safety | OSHA Respirable Silica Protocol (HEPA) | Standard Woodworking Blades (Safe) | Standard Woodworking Blades (Safe) |
| Rot & Insect Resistance | 100% Immune (Inorganic Cement) | Zinc Borate Preservative Treated | Natural Thujaplicin Chemical Extractives |
| Fastener Requirements | Hot-Dip Galvanized / Stainless Nails | Hot-Dip Galvanized Siding Nails | 304/316 Marine-Grade Stainless Steel ONLY |
| Repainting Frequency | Every 15 – 20 Years (Factory Baked) | Every 10 – 12 Years (Acrylic Paint) | Every 3 – 5 Years (Stains & Oils) |
| Installed Cost (per Sq. Ft.) | $10.00 – $15.00 | $8.50 – $13.00 | $18.00 – $32.00+ |
Executive Architectural & Engineering Overview: The Ventilated Exterior Envelope
In high-performance residential architecture, exterior cladding represents the structure’s primary defensive skin against atmospheric elements. Every day, exterior siding is bombarded by driving wind and rain, severe ultraviolet radiation, cyclical seasonal temperature swings, fungal spores, and insect attack. Yet, the aesthetic character of a home is defined by this very same surface: the tactile warmth of natural wood, the crisp shadow lines of horizontal lap siding, or the bold geometry of modern board-and-batten vertical reveals.
When specifying exterior cladding for custom residential construction or full-envelope retrofits, architects and builders evaluate three leading material systems: Fiber Cement (e.g., James Hardie), Engineered Wood (e.g., LP SmartSide), and Natural Western Red Cedar. While all three can produce stunning visual architecture, their physical properties, moisture handling dynamics, fire safety ratings, and multi-decade maintenance schedules represent fundamentally different building-science strategies:
- Fiber Cement: A non-combustible composite formulated from Portland cement, ground silica sand, cellulose wood fibers, and water, delivering absolute fire immunity and insect resistance at the expense of heavy panel weight and brittle edge mechanics.
- Engineered Wood: A lightweight, high-impact composite composed of wood strands saturated with zinc borate preservatives and bound together under high heat and pressure using waterproof polymeric MDI (methylene diphenyl diisocyanate) resins, offering rapid installation and high impact resilience but demanding strict edge-sealing discipline.
- Natural Western Red Cedar (*Thuja plicata*): The timeless organic standard, prized for its cellular thujaplicin extractives that naturally repel rot, its warm tonal variation, and its high acoustic insulation, but requiring rigorous, recurring chemical finish maintenance to prevent severe weathering and graying.
A common failure in contemporary construction is treating siding as a standalone cosmetic shield. In modern building science, cladding is merely the outermost screen of a two-stage defense mechanism known as a Drained and Ventilated Rainscreen Assembly.
Siding is not a waterproof boat hull. Wind-driven rain will inevitably penetrate through siding joints, nail holes, and window trim interfaces. The durability of a home depends on how rapidly that trapped water drains and dries behind the siding.
Evaluating these materials through the lens of thermodynamic drying, ASTM fire performance, and 30-year lifecycle maintenance allows homeowners and design professionals to select the optimal envelope for their specific micro-climate.
---
Material Physics & Manufacturing Chemistry: The Three Cladding Typologies
The long-term durability of an exterior cladding material is governed by its molecular composition, density, and moisture absorption characteristics.
+-------------------------------------------------------------------------+
|                  CLADDING MATERIAL SCIENCE COMPARISON                   |
+-------------------------------------------------------------------------+
  1. FIBER CEMENT (James Hardie / Nichiha):
     [Portland Cement + Silica Sand + Cellulose Fiber] ──> Hydraulic Press
     *Density: 80-90 lbs/cu.ft. | Class A Non-Combustible | Moisture Sponge*

  2. ENGINEERED WOOD (LP SmartSide):
     [Wood Strands + Zinc Borate + Polymeric MDI Resin] ──> High Heat/Pressure
     *Density: 40-45 lbs/cu.ft. | High Impact Toughness | Edge Sealing Critical*

  3. NATURAL WESTERN RED CEDAR:
     [Old-Growth / Second-Growth Cellular Fiber + Thujaplicin Extractives]
     *Density: 21-24 lbs/cu.ft. | Naturally Decay-Resistant | Combustible*
+-------------------------------------------------------------------------+
1. Fiber Cement: The Cementitious Matrix
Invented to replace hazardous asbestos-cement products, fiber cement utilizes an autoclaved slurry process:
- Raw Ingredients: Approximately 40% to 50% Portland cement (calcium silicates), 30% to 40% finely ground silica sand, 10% to 15% cellulose wood pulp fibers (unbleached softwood pulp providing tensile flexibility), and water.
- Autoclaving: The slurry is formed into sheets and subjected to high-pressure steam curing inside an autoclave at 350°F (177°C) for several hours. This drives a hydrothermal chemical reaction, converting silica and calcium hydroxide into stable tobermorite calcium-silicate-hydrate crystals.
- Density & Weight: Highly dense (80 to 90 lbs per cubic foot), with a 12-foot lap plank weighing approximately 18 to 22 pounds. Its high density provides extraordinary dimensional stability and absolute resistance to termites and woodpeckers. However, its mineral matrix is hydrophilic; if water sits continuously against unsealed edges, the material absorbs moisture, leading to freeze-thaw micro-cracking.
2. Engineered Wood: The Zinc Borate Composite
Engineered wood siding is an advanced wood-strand composite:
- Zinc Borate Chemistry: Fast-growing aspen or pine wood strands are bathed in zinc borate—a non-toxic mineral preservative that is lethal to subterranean termites, carpenter ants, and wood-rot fungal organisms (*decay fungi*).
- Polymeric MDI Resin Binders: The strands are coated with exterior-grade polymeric MDI adhesive and arranged in cross-directional layers. When compressed under high heat and tonnage, the resin cross-links permanently, forming an impermeable chemical bond that will not delaminate even under continuous moisture immersion.
- Resin-Saturated Overlay: The exterior face receives a resin-saturated paper overlay embossed with an authentic wood-grain texture and primed in the factory. Engineered wood planks are flexible, shatter-proof, and 50% lighter than fiber cement (approximately 9 lbs per 12-foot plank).
3. Natural Western Red Cedar: Organic Cellular Marvel
Natural Western Red Cedar is one of nature's finest building materials:
- Cellular Structure: Cedar features a low-density cellular structure with over 70% of its volume consisting of empty air cavities, providing a remarkable natural insulation value (R-1.0 per inch of thickness—nearly twice that of most softwoods and four times that of brick or concrete).
- Thujaplicin Extractives: Cedar heartwood is infused with natural chemical extractives (thujaplicins and water-soluble phenolics) that act as natural fungicides and insect repellents.
- Grain Orientation (Vertical vs. Flat Grain):
- - *Vertical Grain (Edge Grain / Quarter-Sawn)*: Growth rings run perpendicular to the face (45° to 90° angle). Vertical grain cedar exhibits minimal tangential shrinkage (under 5%), holding paint and stain twice as long as flat-grain wood without cupping or splitting.
- - *Flat Grain (Plain-Sawn)*: Growth rings run parallel to the face. Flat grain planks expand and contract significantly across their width, causing surface checking and premature paint failure within 3 to 5 years.
---
Moisture Physics & The Ventilated Rainscreen Imperative
In exterior wall design, moisture is the primary mechanism of architectural destruction. Understanding how moisture moves through wall assemblies is essential for designing resilient structures.
The Four Forces of Water Intrusion
Water moves through cladding through four physical phenomena:
- Gravity: Pulling rainwater downward through vertical facade joints.
- Capillary Action: Drawing moisture horizontally through microscopic gaps between overlapping siding planks.
- Surface Tension: Guiding water droplets along the underside of horizontal siding edges, pulling moisture inward toward the wall sheathing.
- Air Pressure Differentials: Wind blowing against the exterior facade creates positive air pressure outside, driving rain through tiny trim gaps into the lower-pressure cavity inside the wall.
The Rainscreen Assembly (The 3/8" Air Gap)
Traditional construction nailed siding directly over tar paper or plastic housewrap against the plywood sheathing (face-sealed construction). When water penetrates behind the siding, it becomes trapped between the siding and the housewrap, creating an unventilated dark incubator for mold, rotting the structural OSB sheathing and wall studs.
Modern building science (and codes in wet regions like the Pacific Northwest) mandates a Ventilated Rainscreen Cavity:
- Install a certified Water-Resistive Barrier (WRB, such as Tyvek DrainVent or continuous self-adhering membranes like Benjamin Obdyke HydroGap).
- Install vertical 3/8-inch to 3/4-inch furring strips (or a high-drainage synthetic filament matrix mat) directly over the wall studs.
- Fasten the siding planks to the furring strips, creating a continuous, unobstructed 3/8-inch vertical air chimney behind the cladding.
- Pressure Equalization: Wind air enters the bottom bug screen, instantly equalizing pressure inside the cavity with the exterior wind force, neutralizing the air-pressure differential that sucks rain inside.
- Capillary Break & Drainage: Gravity pulls any intruding water straight down the drainage space, while convective air rising through the ventilated chimney rapidly dries both the back of the siding and the front of the WRB.
+-------------------------------------------------------------------------+
|                  VENTILATED RAINSCREEN CAVITY PROFILE                   |
+-------------------------------------------------------------------------+
   [EXTERIOR RAIN & WIND]
        │
        ▼
   [CLADDING PLANK: Fiber Cement / Engineered Wood / Cedar]
        │
        │ ◄──(3/8" to 3/4" Ventilated Drainage Air Cavity)
        │    *Water drains down; convective air currents dry assembly*
        │
   [CORROSION-RESISTANT BUG SCREEN AT BASE]
        │
   [WATER-RESISTIVE BARRIER (WRB) / DRAINAGE HOUSEWRAP]
        │
   [1/2" STRUCTURAL OSB / PLYWOOD EXTERIOR SHEATHING]
        │
   [2x6 ADVANCED FRAMING STUDS WITH MINERAL WOOL BATT]
+-------------------------------------------------------------------------+
---
Fire Safety & WUI Compliance: ASTM E84 & Non-Combustibility
With wildfires intensifying across the American West, building codes in Wildland-Urban Interface (WUI) zones (such as California Chapter 7A, Colorado, and Oregon) enforce strict fire-spread and ember-ignition standards.
ASTM E84 Flame Spread & Smoke Development Index
The Steiner Tunnel test (ASTM E84) measures how rapidly flame spreads along a building material over a 10-minute burn period:
- Class A Fire Rating: Flame Spread Index 0 to 25.
- Class B Fire Rating: Flame Spread Index 26 to 75.
- Class C Fire Rating: Flame Spread Index 76 to 200.
| Cladding Material | ASTM E84 Flame Spread Index | Fire Classification | WUI / Wildfire Compliance Status | |---|---|---|---| | Fiber Cement (James Hardie) | 0 (Zero flame spread) | Class A (Non-Combustible) | 100% WUI Approved; immune to flying wildfire ember ignition. | | Engineered Wood (LP SmartSide) | 40 – 70 | Class B / Class C | Requires specialized factory fire-rated flame-block treatments for WUI approval. | | Natural Western Red Cedar | 60 – 100 | Class C (Combustible) | Restricted / Prohibited in high-hazard WUI zones without chemical pressure treatment. |
The Ember Cast Hazard
During a major wildfire, structural ignitions rarely occur from the main flame front; over 80% of homes ignite from flying wind-borne embers landing miles ahead of the fire:
- Fiber Cement: Embers landing against fiber cement siding burn out harmlessly without igniting the plank.
- Natural Cedar: Hot embers trapped between overlapping cedar laps can ignite the dry natural wood fibers within minutes, torching the entire wall assembly. Homeowners living in wildfire zones who insist on cedar must invest in proprietary fire-retardant pressure treatments (such as Western Red Cedar Fire-Retardant Treated Wood - FRTW) that achieve a Class A rating, though this chemical treatment darkens the natural wood grain.
---
Installation Mechanics, Tooling & OSHA Silica Safety
Working with these three materials involves radically different on-site labor techniques, cutting equipment, and occupational health protocols.
Fiber Cement: OSHA Respirable Crystalline Silica Standards
Because fiber cement contains 30% to 40% crystalline silica, cutting planks with standard high-speed circular saws releases clouds of microscopic respirable silica dust. Inhaling crystalline silica causes incurable silicosis and lung cancer:
- OSHA Silica Standard (29 CFR 1926.1153): In 2017, OSHA established strict workplace rules requiring either:
- Operating dedicated fiber cement circular saws (such as Festool or Makita) equipped with diamond-tipped 4-tooth blades connected to an industrial HEPA dust extractor vacuum achieving 99% dust capture.
- Utilizing manual guillotine shears (such as Bullet Tools Magnum Shears) or mechanical electric shears that slice through planks with zero airborne dust generation.
- Handling Brittleness: A 12-foot fiber cement plank has zero torsional flexibility. If picked up flat by a single worker, the plank snaps in half under its own weight. It must be carried on-edge by two laborers.
Engineered Wood: Lightweight Speed & Standard Carpentry Tools
Engineered wood siding handles like traditional softwood lumber:
- Planks can be cut with standard 40-tooth carbide circular saw blades, miter saws, and table saws with zero toxic silica dust.
- Planks are stiff yet resilient; a 16-foot plank can easily be carried and installed by a single carpenter, increasing on-site installation speed by 30% to 40% compared to fiber cement.
- The Critical Edge-Sealing Mandate: Every time an engineered wood plank is cut on-site, the exposed end-grain strands must be immediately coated with an approved 100% acrylic latex primer before installation. Leaving a field-cut edge raw and unsealed allows rainwater to wick into the wood strands, causing irreversible localized swelling.
Western Red Cedar: Master Joinery & Stainless Fasteners
Natural cedar requires master carpentry craftsmanship:
- Planks must be blind-nailed using 304 or 316 marine-grade stainless steel ring-shank siding nails.
- *Galvanized Nail Warning*: Standard electro-galvanized or hot-dip galvanized nails must never be used with cedar. The natural tannic acids within cedar react chemically with zinc and iron, creating permanent, unsightly black bleed-streaks running down the facade from every single nail head.
- Nails must be hand-driven flush with the surface; over-driving pneumatic nail heads fractures the delicate wood grain, creating immediate water entry points.
---
30-Year Comprehensive Lifecycle Cost & Financial Analysis
Evaluating cladding capital allocation requires examining initial installation costs combined with 30-year exterior painting and maintenance schedules.
30-Year Capital Expenditure Model (2,500 Sq. Ft. Wall Surface Area)
| Financial & Lifecycle Parameter | Fiber Cement (James Hardie ColorPlus) | Engineered Wood (LP SmartSide Pre-Finished) | Natural Western Red Cedar (Clear Vertical Grain) | |---|---|---|---| | Raw Material Cost (per Sq. Ft.) | $3.50 – $5.50 | $3.00 – $4.50 | $9.00 – $16.00 | | Labor & Installation (per Sq. Ft.) | $6.50 – $9.50 | $5.50 – $8.00 | $8.50 – $13.00 | | Total Initial Installation (Year 0) | $26,250 ($10.50 / sq. ft.) | $22,500 ($9.00 / sq. ft.) | $48,750 ($19.50 / sq. ft.) | | Year 10: Exterior Re-Coating / Staining | $0 (Factory finish guaranteed 15 yrs) | $6,200 (Prep, prime, 100% acrylic coat) | $8,500 (Clean, strip, re-oil/semi-transparent stain) | | Year 15: Exterior Re-Painting | $7,500 (Prep, power-wash, acrylic coat) | $0 (Mid-cycle) | $9,200 (Complete re-stain & split plank repairs) | | Year 20: Exterior Re-Coating / Staining | $0 (Mid-cycle) | $7,800 (Full repaint & re-caulk seams) | $10,500 (Complete re-stain & UV remediation) | | Year 25: Maintenance & Board Replacement | $1,200 (Minor touch-up & re-caulking) | $1,500 (Minor touch-up & joint sealing) | $4,800 (Replace cracked/cupped sun-facing planks) | | Net 30-Year Capital Investment | $34,950 | $38,000 | $81,750 | | 30-Year Maintenance Labor Burden | Low (Repaint once every 15 yrs) | Moderate (Repaint every 10-12 yrs) | Extreme (Re-stain every 3 to 5 yrs) |
---
Forensic Failure Analysis: Five Critical Cladding Defects
Forensic building envelope investigations reveal distinct material failure modes when craftsmanship standards are compromised.
1. The Swollen Butt-Joint (Engineered Wood)
- Physical Manifestation: Horizontal siding butt-joints expanding in thickness by 30% to 50%, with the edges softening, puffing up like wet cardboard, and shedding paint.
- Root Forensic Cause: The installer cut planks to length and failed to apply field-primer to the cut end-grain. Rainwater ran behind the butt-joint, absorbed into the raw wood strands via capillary draw, and swelled the strand matrix.
- Mandatory Preventative Engineering: Mandate 100% acrylic primer coating on every cut edge; leave an engineered 3/16-inch expansion gap at all butt-joints; install a joint-flashing slip sheet behind every seam.
2. Freeze-Thaw Spalling at Grade (Fiber Cement)
- Physical Manifestation: Lower courses of siding flaking apart in chalky layers, crumbling into powdery dust along the foundation line within 3 to 5 winters.
- Root Forensic Cause: Installing siding with less than the manufacturer-mandated 6-inch clearance from finished soil grade or 2-inch clearance from hardscapes (patios, steps). Snow and pooling water saturated the porous cement matrix; freeze-thaw expansion cycles pulverized the concrete.
- Mandatory Preventative Engineering: Strictly enforce minimum 6 inches of clearance from bare soil grade and 2 inches from concrete/roofing planes; never allow fiber cement to touch dirt or standing water.
3. Black Tannin Staining & Iron Bleed (Western Red Cedar)
- Physical Manifestation: Ugly, permanent black ink-like weeping stains running vertically down cedar siding beneath every single nail head.
- Root Forensic Cause: The installer used electro-galvanized or zinc-plated steel nails. The natural tannic acids within the cedar wood chemically reacted with the iron in the nails, creating ferric tannate (iron gall ink).
- Mandatory Preventative Engineering: Fasten cedar exclusively with 304 or 316 marine-grade stainless steel nails; avoid contact with carbon steel fasteners or un-anodized metal flashings.
4. Blind-Nailing Mat Blow-Through & Wind Tab Tear-Off
- Physical Manifestation: Entire panels of horizontal siding blowing off the wall during a 50 mph windstorm, with nails remaining firmly embedded in the wall studs.
- Root Forensic Cause: The pneumatic nail gun was calibrated with excessive air pressure, driving the nail head completely through the top 1/8 inch of the plank, leaving it held only by surface friction.
- Mandatory Preventative Engineering: Adjust air compressor pressure to ensure nail heads seat exactly flush with the plank surface; use siding nailers equipped with adjustable depth-of-drive micro-dials.
5. Hidden Wall Cavity Dry Rot (Face-Sealed Failure)
- Physical Manifestation: Musty odor inside living rooms; interior drywall soft to the touch; structural wall studs rotted to brown powder while the exterior siding looks intact.
- Root Forensic Cause: Siding installed directly against wall sheathing without a ventilated rainscreen cavity. Intermittent water intrusion through window trim was trapped against the housewrap, unable to dry.
- Mandatory Preventative Engineering: Install a continuous 3/8-inch ventilated rainscreen drainage gap behind 100% of exterior siding; tape all WRB penetrations with flashing membrane.
---
Real-World Architectural Case Studies
Case Study 1: The Mountain Modern Wildfire Retract — Tahoe City, California
- Architectural Scope: Complete exterior recladding of a 5,400 sq. ft. contemporary mountain residence located in a high-risk Wildland-Urban Interface (WUI) fire zone.
- Engineering Dilemma: The original 1980s cedar siding was heavily weathered, termite-damaged, and posed a catastrophic wildfire ember hazard. The local building department strictly prohibited combustible Class C cladding.
- Applied Solutions:
- *Material Specification*: Specified James Hardie Artisan Architectural Fiber Cement lap siding (5/8-inch thick) with deep tongue-and-groove horizontal reveals in ColorPlus factory finish.
- *Fire Immunity*: Delivered a certified ASTM E84 Class A non-combustible rating, meeting 100% of California Chapter 7A WUI building code mandates.
- *Thermal & Vapor Strategy*: Installed 1.5 inches of continuous exterior mineral wool board insulation behind a 3/4-inch furred rainscreen cavity, achieving R-28 whole-wall thermal performance.
- Financial Tally: Total Envelope Expenditure: $82,000. Cladding & Trim: $54,000; Mineral Wool & Rainscreen Furring: $18,000; Architectural Permitting: $10,000.
Case Study 2: The Coastal Rain-Forest Sanctuary — Tofino / Vancouver Island, BC
- Architectural Scope: Designing an organic, modern coastal sanctuary nestled in a temperate rainforest receiving over 120 inches of annual driving rainfall.
- Engineering Dilemma: The homeowner refused artificial synthetic composites, demanding authentic local timber. However, the extreme coastal humidity and precipitation would destroy flat-grain wood within 5 years.
- Applied Solutions:
- *Premium Timber Sourcing*: Sourced sustainably harvested Clear Vertical Grain (CVG) Western Red Cedar (1x6 tongue-and-groove planks).
- *Engineered Rainscreen Cavity*: Built an advanced 3/4-inch pressure-equalized rainscreen cavity with Cor-A-Vent continuous bug-screened top and bottom venting, ensuring rapid drainage.
- *Factory Pre-Staining*: All four sides of every cedar plank (front, back, and edges) were factory-bathed in penetrating non-film-forming penetrating oil (Sansom Enviro-Stain) to equalize moisture absorption and eliminate cupping.
- Financial Tally: Total Envelope Expenditure: $125,000. Premium CVG Cedar Materials: $58,000; Factory Four-Side Pre-Finishing: $14,000; Master Carpentry Labor & Rainscreen: $53,000.
---
Architectural Specification Guide: Master Division Standards
When drafting exterior cladding specifications, architects enforce MasterFormat Division 07 standards:
Division 07 46 46 — Fiber-Cement Siding
- Composition: Autoclaved Portland cement, sand, cellulose fibers conforming to ASTM C1186 (Grade II, Type A).
- Surface Burning: Flame Spread Index 0, Smoke Developed Index < 5 per ASTM E84 (Class A non-combustible).
- Fasteners: Hot-dip galvanized or 304 stainless steel ring-shank nails conforming to ASTM A153.
- Finish: Factory-applied multi-coat baked-on fluoropolymer/acrylic finish meeting AAMA 2603.
Division 07 46 23 — Wood Siding (Engineered & Natural)
- Engineered Wood: Strand-based composite with zinc borate preservative treatment conforming to APA-PRP 108 and ASTM D5456.
- Natural Cedar: 100% Clear Heart Vertical Grain Western Red Cedar (*Thuja plicata*) meeting Western Red Cedar Lumber Association (WRCLA) grading rules.
- Fastening Mandate: 304 or 316 marine-grade stainless steel nails with blunt points to prevent wood splitting. Carbon steel or electro-galvanized fasteners are strictly prohibited.
- Rainscreen Requirement: All cladding shall be installed over a minimum 3/8-inch ventilated and drained cavity conforming to ASTM E2273.
---
General Contractor & Siding Trade Vetting Guide
To protect your home’s structural envelope from concealed water rot, apply strict trade vetting:
Trade Vetting Checklist
- Manufacturer Factory-Trained Certification: Check if the installer is certified as a "James Hardie Preferred Contractor" or "LP SmartSide Master Installer." Certified contractors have passed audits on edge-clearances, nail placement, and joint flashing.
- OSHA Silica Compliance Setup: Inspect the contractor’s cutting station. If workers are cutting fiber cement with standard circular saws without dust collection or respirators, dismiss them immediately. Reckless contractors ignore manufacturer installation rules just as quickly as safety rules.
- Rainscreen Experience: Ask the contractor: "How do you flash your horizontal window heads and what air gap do you specify behind the siding?" If they advocate for nailing siding directly over flat housewrap, they are using obsolete 1990s techniques that invite envelope rot.
---
Frequently Asked Questions (Technical & Climate)
1. Does fiber cement siding absorb water and crack in freezing climates?
Yes, if installed incorrectly. Fiber cement contains Portland cement and cellulose fibers, making it naturally porous. If planks are installed in direct contact with wet soil, resting on flat concrete decks, or if cut edges are left unpainted, the material absorbs moisture. During freezing temperatures, this trapped water expands, causing the cement layers to delaminate and crumble (spall). However, when installed with proper ground clearances (minimum 6" from soil) and over a ventilated rainscreen cavity that allows the back of the planks to dry, fiber cement performs flawlessly in sub-zero climates for decades.
2. Why is engineered wood siding faster and cheaper to install than fiber cement?
Engineered wood siding (such as LP SmartSide) is manufactured in 16-foot lengths—four feet longer than standard 12-foot fiber cement planks. These longer planks mean 33% fewer butt-joints across your facade and faster wall coverage. Furthermore, engineered wood weighs 50% less than fiber cement, does not crack or snap when carried by a single worker, and can be cut using standard 40-tooth woodworking blades without generating toxic crystalline silica dust or requiring expensive dust extraction systems.
3. Can I leave natural Western Red Cedar untreated to weather naturally to gray?
Yes, but you must accept the aesthetic and physical consequences. When left untreated, cedar's surface fibers are degraded by solar UV radiation, converting the warm reddish-gold wood into a silvery-gray patina within 12 to 24 months. However, unsealed cedar weathers unevenly: areas sheltered by roof overhangs remain dark and brownish-yellow, while rain-exposed lower walls turn blotchy dark gray. Furthermore, unsealed cedar is vulnerable to surface checking (fine hairline grain cracks) and water absorption that accelerates fungal decay over time. Applying a high-quality semi-transparent penetrating oil every 3 to 5 years preserves structural integrity while managing color tone.
4. Why are stainless steel nails mandatory for cedar siding?
Natural Western Red Cedar contains natural chemical extractives called tannins, which give the wood its rich color and natural decay resistance. However, tannic acid chemically reacts with iron. If you use standard electro-galvanized or zinc-coated nails, the tannins dissolve the zinc coating and react with the iron steel core, creating ferric tannate—the primary ingredient in historic permanent black ink. This causes permanent, black weeping stains to streak down your siding beneath every nail head. Only 304 or 316 marine-grade stainless steel nails are chemically inert and will never react with cedar tannins.
5. What is a ventilated rainscreen and is it required by building codes?
A ventilated rainscreen is a building method where siding is fastened over 3/8-inch to 3/4-inch vertical furring strips rather than directly against the housewrap sheathing, creating an open air drainage cavity between the back of the siding and the structural wall. This air gap allows rainwater that leaks past the siding to drain harmlessly out the bottom, while convective air currents dry out trapped humidity. Ventilated rainscreens are legally mandated by building codes in high-moisture climate regions (such as Oregon, Washington State, British Columbia, and parts of the Northeast) and are universally recommended by building envelope consultants nationwide.
6. Which siding material provides the best protection against wildfires?
Fiber Cement is the clear winner for wildfire protection. Fiber cement carries an ASTM E84 Class A non-combustible fire rating (the highest possible rating) with a flame spread index of zero. Flying burning embers that land against fiber cement siding will burn out harmlessly without igniting the wall. In contrast, standard Western Red Cedar is a combustible Class C material that readily catches fire from wind-blown embers, and engineered wood requires specialized factory flame-retardant chemical treatments to achieve wildfire compliance.
7. How often does fiber cement siding need to be painted?
If you purchase factory-finished fiber cement siding (such as James Hardie with ColorPlus Technology), the multi-coat baked-on acrylic finish is warranted against peeling, cracking, and chipping for 15 years. In real-world performance, factory-applied finishes routinely last 18 to 22 years before requiring a full repaint. When repainting is eventually required, thoroughly wash the surface and apply two coats of premium 100% acrylic exterior latex paint, which will typically last an additional 10 to 12 years.
Frequently Asked Questions
Written by Elena Rostova, LEED AP
Building Science & Energy Efficiency SpecialistElena is an architectural engineer and certified LEED AP BD+C consultant. Her work centers on thermal envelope dynamics, continuous insulation systems, cold-climate inverter heat pumps, and achieving Net-Zero residential benchmarks.
Related Research in Roofing & Exteriors
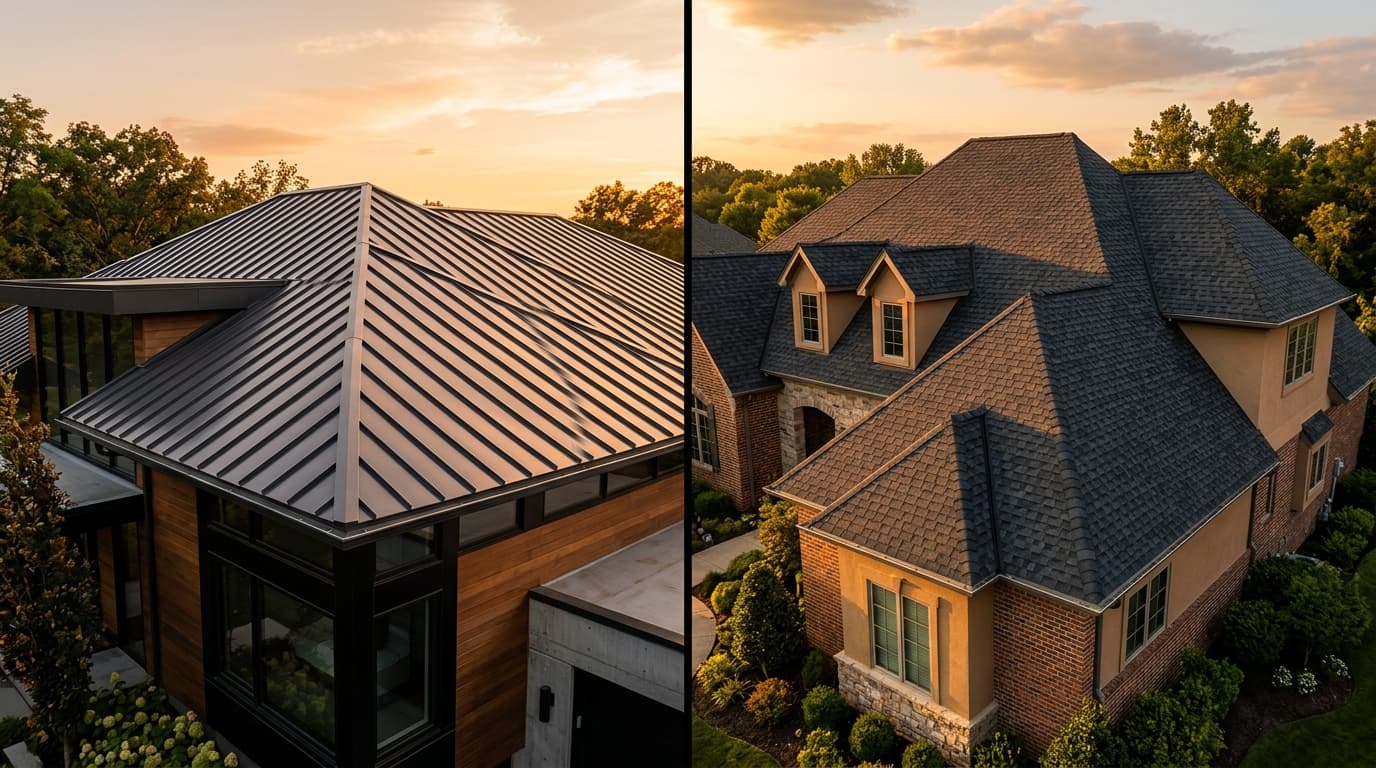
Standing Seam Metal Roof vs. Architectural Shingles: 30-Year Cost & Durability Breakdown
Compare 30-year lifecycle costs, wind ratings, thermal performance, and ROI between standing seam metal and architectural shingles.

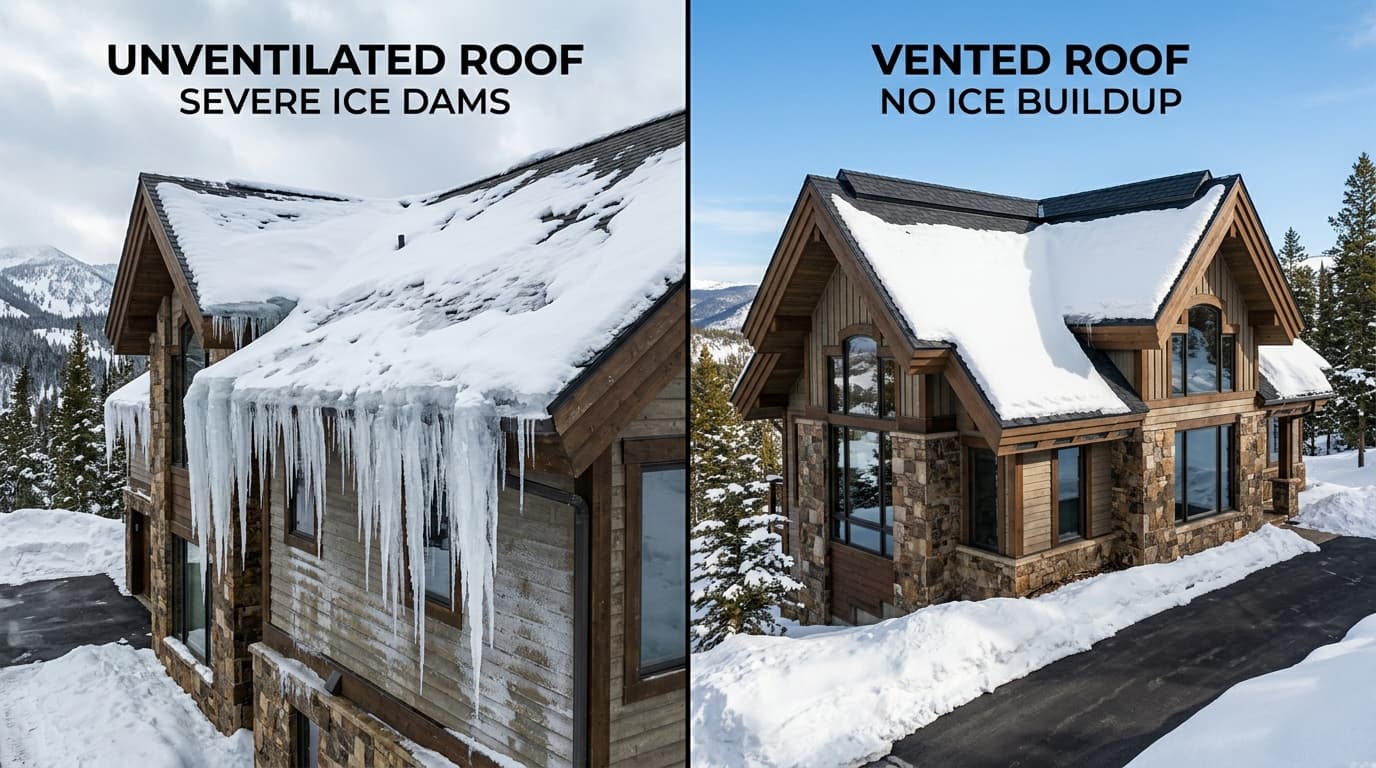
Architectural Roof Ventilation: Balanced Net Free Area, Ridge Vents & Ice Dam Prevention
Building science of roof ventilation: 1:150 vs 1:300 Net Free Area (NFA) rules, baffled ridge vents, continuous soffits, and stopping catastrophic winter ice dams.
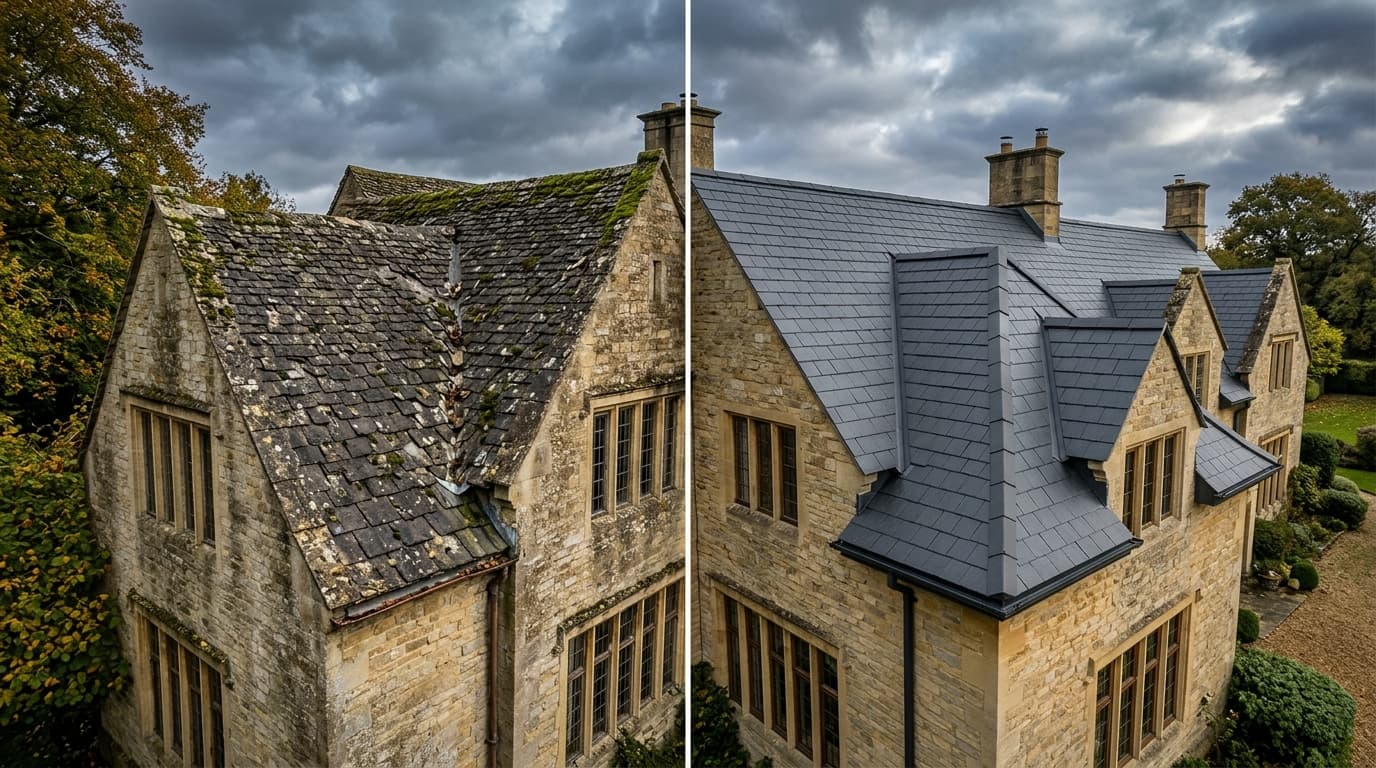
Natural Slate vs. Synthetic Composite Roofing: Architectural Weight, Cost & Framing
Evaluate natural quarry slate against synthetic composite slate (DaVinci): dead load structural engineering, 100-year lifespans, and installation costs.