Standing Seam Metal Roof vs. Architectural Shingles: 30-Year Cost & Durability Breakdown
Compare 30-year lifecycle costs, wind ratings, thermal performance, and ROI between standing seam metal and architectural shingles.

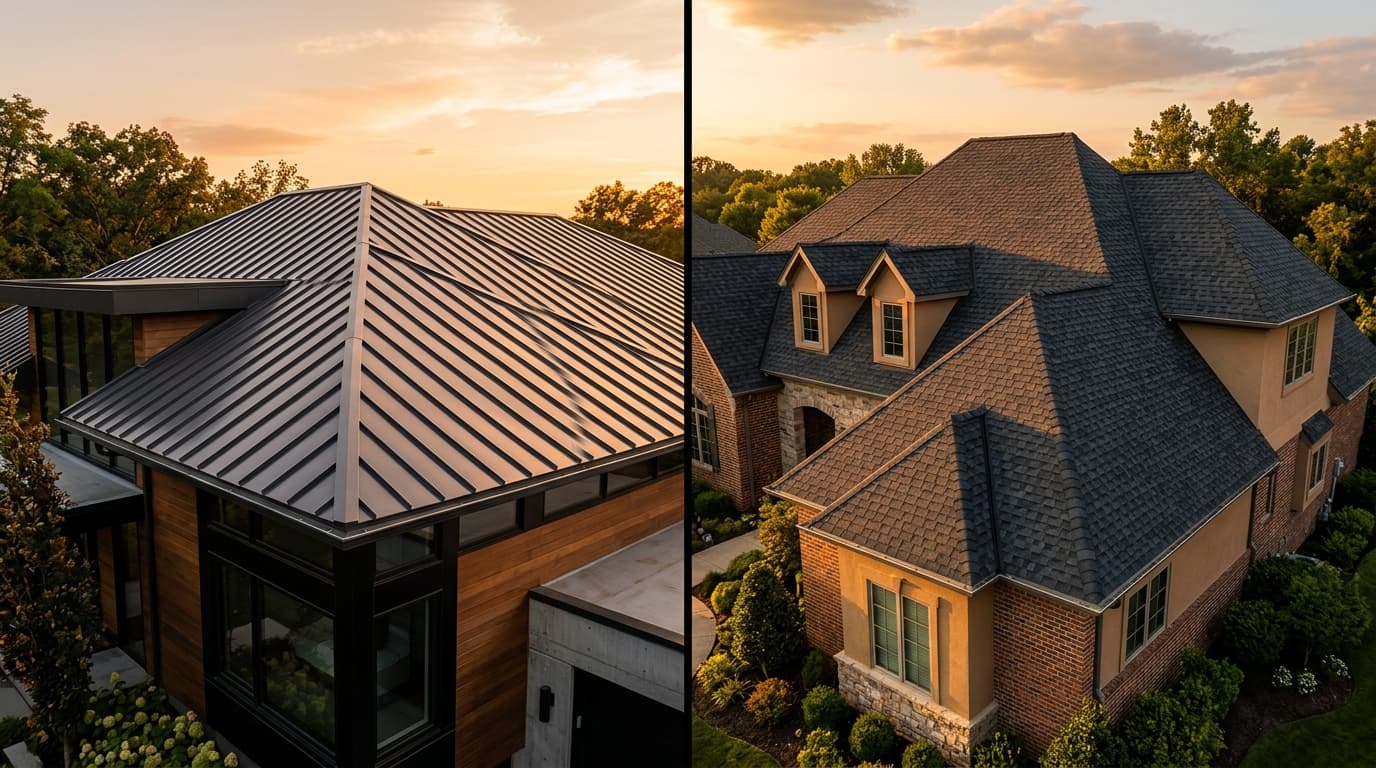
| Specification / Performance Metric | 24-Gauge Standing Seam Metal | Architectural Asphalt Shingles |
|---|---|---|
| Installed Cost (per Sq. Ft.) | $12.00 – $22.00 | $4.50 – $8.00 |
| Expected Service Lifespan | 50 – 70 Years | 18 – 25 Years |
| Wind Uplift Resistance | UL 580 Class 90 (Up to 160 mph) | ASTM D3161 Class F (110 – 130 mph) |
| Hail Impact Rating | UL 2218 Class 4 (Resilient Steel) | Class 1 to Class 3 (Granule loss) |
| Solar Reflectance Index (SRI) | 65 – 82 (Kynar 500 Cool Roof) | 20 – 35 (High Heat Absorption) |
| Fastener Technology | Concealed 2-Piece Floating Clips | Exposed Pneumatic Roofing Nails |
| Solar Panel Attachment | Non-Penetrating Seam Clamps | Lag Bolts through Shingle Mat (Leak Risk) |
Executive Architectural & Engineering Overview: The Building Envelope's Primary Shield
In high-performance residential architecture, no exterior building component is subjected to harsher continuous environmental stress than the roof. Day after day, a residential roof endures blistering ultraviolet radiation, severe thermal expansion and contraction cycles with diurnal swings exceeding 80°F, torrential wind-driven rains, heavy snow loads, and catastrophic hail impacts. The roof is not merely a decorative crown; it is the building envelope's primary thermodynamic barrier and watershed plane.
When specifying a roof covering for a luxury residential property, custom home build, or major renovation, the debate inevitably centers on two dominant material paradigms: Concealed-Fastener Standing Seam Metal Roofing and Architectural Asphalt Shingles. While both systems have protected North American structures for decades, their underlying material physics, installation complexities, and 30-year lifecycle economics are worlds apart.
Homeowners and architectural teams frequently struggle to balance the significant upfront capital expenditure of standing seam metal (typically ranging between $12.00 and $22.00 per square foot installed) against the apparent affordability of dimensional architectural shingles ($4.50 to $8.00 per square foot). However, evaluating roofing investments purely on day-one installation costs is an expensive financial error. A comprehensive architectural analysis must evaluate:
- Generational Service Lifespans: 50+ years of maintenance-free service for 24-gauge Galvalume metal versus 20 to 25 years for organic/fiberglass asphalt shingles before total embrittlement.
- Fastener Physics & Thermal Cycling: The profound engineering distinction between concealed-clip floating panels that accommodate thermal expansion versus exposed nails that shear, back out, and invite rot over time.
- Wind Uplift & Severe Storm Resilience: UL 580 Class 90 ratings surviving 140 to 160 mph hurricane winds versus shingle tab blow-offs at 110 mph.
- Thermodynamic Cool-Roof Dynamics: Kynar 500 PVDF reflective coatings delivering a Solar Reflectance Index (SRI) of 65 to 82, reducing summer attic temperatures by up to 35°F and slashing HVAC cooling loads.
- 30-Year Net Present Value (NPV): Factoring in mandatory mid-lifecycle tear-off replacements, municipal landfill dump fees, homeowner insurance premium credits, and solar racking integration without roof penetrations.
The true cost of an asphalt roof is never paid at installation; it is paid through continuous granule loss, blistering summer heat gain, wind-driven repair bills, and a mandatory second complete replacement twenty years later.
By analyzing the empirical engineering data, this guide provides architects, master builders, and discerning homeowners with the technical foundation required to make an informed, generational building envelope decision.
---
Material Science & Metallurgy: Galvalume vs. Asphalt Composite Chemistry
The fundamental divergence in durability between metal and asphalt stems from atomic composition and material physics.
24-Gauge Galvalume Steel & PVDF Coating Metallurgy
Standing seam metal roofing panels engineered for high-end residential architecture are typically rolled from 24-gauge structural steel sheet protected by an advanced metallic alloy coating and fluoropolymer finish:
- The Steel Substrate: Structural grade carbon steel (ASTM A792, Grade 50) providing a yield strength exceeding 50,000 psi, delivering high structural rigidity across long rafter spans.
- Galvalume Alloy (AZ50 / AZ55): Rather than traditional hot-dip galvanizing (which utilizes 100% zinc), Galvalume utilizes a patented metallic bath composed of 55% Aluminum, 43.4% Zinc, and 1.6% Silicon by weight. The aluminum provides a durable microscopic barrier layer of aluminum oxide, while the zinc provides galvanic sacrificial protection at cut edges. Galvalume delivers two to four times the atmospheric corrosion resistance of traditional galvanized G90 steel.
- Kynar 500 / Hylar 5000 (PVDF Resin): The decorative and protective paint system consists of 70% Polyvinylidene Fluoride (PVDF) resin cross-linked with 30% acrylic. PVDF coatings utilize carbon-fluorine bonds—one of the strongest chemical bonds known in organic chemistry. Under decades of solar UV bombardment, Kynar 500 resists chalking (ASTM D4214) and color fade (ASTM D2244, Delta E < 5 over 30 years), maintaining pristine architectural color depth for half a century.
Architectural Asphalt Shingle Chemistry & Degradation Pathways
Architectural (laminated or dimensional) shingles are multi-layer composite mats:
- Fiberglass Core Matrix: A thin, non-woven mat of wet-formed glass fibers bonded with urea-formaldehyde resins.
- Oxidized Petroleum Asphalt: The fiberglass mat is saturated and coated on both sides with petroleum asphalt blended with mineral stabilizers (calcium carbonate or fly ash) to provide waterproofing mass.
- Ceramic-Coated Mineral Granules: The top surface is embedded with crushed basalt or granite stone granules coated in ceramic color pigment, engineered to protect the soft petroleum asphalt from direct ultraviolet solar degradation.
The Inevitable Degradation Cycle of Asphalt:
The moment an asphalt shingle roof is installed, an irreversible chemical degradation process begins:
- Volatile Solvent Outgassing: Solar heat continuously bakes the asphalt, driving off volatile light petroleum hydrocarbons (plasticizers). Within 8 to 12 years, the asphalt becomes brittle, dry, and rigid.
- Thermal Expansion Fracturing: Without flexibility, the daily expansion and contraction cycle causes micro-fissures in the asphalt bed.
- Granule Shedding: Thermal fracturing breaks the adhesive bond holding the ceramic granules. Granules wash off into gutters during rainstorms.
- UV Photolysis: Once the bare asphalt is exposed without granule protection, solar ultraviolet radiation oxidizes the petroleum bitumen directly, causing curling, edge blistering, and localized moisture leaks.
+-------------------------------------------------------------------------+
|                  ROOFING MATERIAL DEGRADATION PHYSICS                   |
+-------------------------------------------------------------------------+
  24-GAUGE GALVALUME (CONCEALED STANDING SEAM):
  [Solar Radiation + Rain] ──> [Self-Healing Al-Zn Oxide Film] ──> ZERO EROSION
  *50 to 70+ Year Generational Lifespan | 100% Recyclable Steel*

  ARCHITECTURAL ASPHALT SHINGLES:
  [Solar UV + Heat] ──> [Volatiles Outgas] ──> [Granule Loss] ──> [Embrittlement]
  *18 to 25 Year Service Lifespan | Asphalt Cracks | Landfill Bound*
+-------------------------------------------------------------------------+
---
Fastener Physics: Concealed Floating Clips vs. Exposed Fasteners & Nails
In roofing engineering, the method used to anchor a panel or shingle to the structural roof decking determines whether the roof survives major storms or leaks prematurely.
The Mechanics of Thermal Expansion
Metals expand and contract significantly with temperature changes. A 40-foot continuous 24-gauge steel roofing panel experiences a dimensional length change of approximately 1/2 inch to 3/4 inch across an annual seasonal temperature swing (-10°F winter to 150°F summer roof deck surface):
- Concealed Floating Expansion Clips: True architectural standing seam systems utilize engineered two-piece stainless steel expansion clips hidden entirely inside the vertical seam fold:
- - The clip base is screwed firmly into the structural plywood deck.
- - The clip tab slides freely within a slotted track inside the folded panel seam, allowing the 40-foot metal panel to expand and contract longitudinally like a sliding piston.
- - Because clips are concealed inside the seam, there is zero exposed screw penetration anywhere on the entire roof field.
- The Exposed-Fastener Trap (Screw-Down Panels): Inexpensive agricultural or corrugated metal roofs use exposed neoprene-washer screws driven directly through the face of the metal. As the panels expand and contract, the screws cannot move; the expanding metal tears against the screw shanks, wallowing out the screw holes into oval gaps. Within 8 to 12 years, the neoprene rubber washers dry-rot, crack under UV light, and allow rainwater to track down the screw threads directly into the roof trusses.
Architectural Shingle Fastener Vulnerabilities
Architectural shingles rely on four to six galvanized roofing nails driven through the designated nail line on each shingle tab:
- Nail Blow-Through & High-Nailing: If the installer’s pneumatic roofing nailer is calibrated with excessive air pressure (over 100 psi), the nail head punches clean through the fragile fiberglass mat (blow-through), eliminating wind holding power. If nails are placed 1 inch too high (high-nailing), they fail to penetrate the lower double-laminated shingle tier.
- Nail Popping: During seasonal freeze-thaw cycles, moisture within the wood plywood deck causes framing nails to back out (nail popping), pushing the sharp nail head upward through the shingle surface and creating a localized roof penetration.
---
Wind Uplift, Impact Resistance & Fire Safety Engineering
Severe weather events represent the ultimate trial of structural roofing integrity. In hurricane, hail, and wildfire zones, material selection dictates whether a home survives intact or suffers catastrophic envelope breach.
Wind Uplift Standards: UL 580 Class 90 vs. ASTM D3161
During a high-wind storm, wind passing over the ridge of a roof creates aerodynamic negative pressure (uplift suction) that attempts to lift the roof covering off the deck:
- Standing Seam Metal: Tested under UL 580 (Class 90) and UL 1897, mechanically seamed standing seam roofs withstand negative uplift pressures exceeding 100 to 120 pounds per square foot (psf), corresponding to sustained winds of 140 to 160+ mph (Category 4 and 5 hurricane thresholds). The interlocking vertical seams lock together like a continuous structural diaphragm.
- Architectural Shingles: Tested under ASTM D3161 (Class F) or ASTM D7158 (Class H). While quality shingles carry nominal 110 to 130 mph wind ratings, their wind resistance depends entirely on the adhesive bond of an applied strip of petroleum sealant. If shingles are installed in cold late-autumn temperatures, the sealant strip fails to activate and bond; a 60 mph gust can easily strip entire courses of shingles off the roof.
Hail Impact Resilience: UL 2218 Class 4 Testing
Hail damage costs insurance companies over $10 billion annually in roof claims across the Midwest and Sunbelt:
- Testing Benchmark (UL 2218): A steel ball (2 inches in diameter, weighing 1.2 lbs) is dropped from a height of 20 feet directly onto the roofing material, delivering 32 foot-pounds of kinetic impact energy twice in the exact same spot.
- 24-Gauge Standing Seam: Easily achieves a Class 4 Rating (the highest possible impact rating). While extreme hail can leave cosmetic shallow dimples, the structural steel does not crack, rupture, or compromise watertightness.
- Architectural Shingles: Standard shingles crack instantly under 2-inch hail impacts; the fiberglass mat fractures, and ceramic granules are dislodged, exposing the raw asphalt to rapid degradation and leaking. Specialized polymer-modified (SBS) shingles can achieve Class 4, but command a 40% cost premium over standard shingles.
Wildfire & Fire Ratings: ASTM E108 Class A
In Wildland-Urban Interface (WUI) zones across California, Colorado, and the Pacific Northwest, flying embers from forest fires represent the #1 cause of residential structural ignitions:
- Standing Seam Metal: Non-combustible (Class A fire rated). Flying burning embers that land on a metal roof burn out harmlessly without igniting the underlying structure.
- Architectural Shingles: Achieve Class A fire ratings only when paired with specialized mineral fire-barrier underlayments; the asphalt matrix itself remains a petroleum-based combustible material.
---
Thermodynamic Energy Efficiency: Cool-Roof SRI & Solar Integration
The thermal performance of a roofing covering directly dictates summer cooling expenses and annual carbon emissions.
Solar Reflectance Index (SRI) Science
The Solar Reflectance Index (SRI, ASTM E1980) is a composite metric combining solar reflectance (the fraction of solar energy reflected away) and thermal emittance (the material's efficiency in radiating absorbed heat back into the atmosphere):
- Standard dark asphalt shingles have an SRI between 20 and 35. They absorb up to 80% of incoming solar thermal radiation, driving roof surface temperatures to a blistering 160°F to 180°F on hot summer afternoons. This intense heat radiates directly into the attic, superheating HVAC ductwork and driving up air conditioning electrical consumption.
- Standing seam metal finished with Kynar 500 Cool-Roof Pigments delivers an SRI between 65 and 82. Complex inorganic ceramic pigments reflect invisible near-infrared solar wavelengths, keeping surface temperatures 50°F to 60°F cooler than asphalt. In ASHRAE Climate Zones 1 through 4, a cool metal roof reduces summer cooling energy consumption by 15% to 25%.
+-------------------------------------------------------------------------+
|                  SUMMER THERMODYNAMIC ATTIC PERFORMANCE                 |
+-------------------------------------------------------------------------+
   SUN: 1,000 W/m² Solar Irradiance
     │
     ├──> ARCHITECTURAL ASPHALT SHINGLES:
     │    - Absorbs 80% of Solar Heat (SRI: 25)
     │    - Roof Surface Temp: 175°F
     │    - Attic Ambient Temp: 135°F to 145°F
     │    - HVAC Cooling Load: Extreme / High Compressor Wear
     │
     └──> KYNAR 500 STANDING SEAM METAL:
          - Reflects 70% of Near-Infrared Heat (SRI: 75)
          - Roof Surface Temp: 115°F (60°F Cooler)
          - Attic Ambient Temp: 95°F to 105°F
          - HVAC Cooling Load: Reduced by 18% to 25%
+-------------------------------------------------------------------------+
Solar Panel Racking Without Roof Penetrations
For homeowners integrating residential photovoltaic (PV) solar panels, standing seam metal offers an unassailable structural advantage:
- Penetration-Free Seam Clamps (S-5! Clamps): Solar racking aluminum clamps torque directly onto the vertical standing seam ribs using round-point set screws. The clamps hold panels securely under 150+ mph wind uplift without making a single mechanical penetration through the roof surface. The original roof warranty remains 100% intact.
- Shingle Solar Penetrations: Installing solar on an asphalt shingle roof requires drilling 40 to 80 lag bolts directly through the shingles and roof decking into rafters, relying on thin aluminum flashing and mastic caulk. Within 8 to 12 years, thermal expansion breaks these caulk seals, creating persistent roof leaks. Furthermore, when the asphalt shingles require replacement after 20 years, the homeowner must pay thousands of dollars to decommission, detach, and reinstall the entire solar array.
---
30-Year Comprehensive Lifecycle Cost & Financial ROI Analysis
A superficial comparison of day-one contractor bids creates the illusion that architectural asphalt shingles are substantially more economical. A 30-year lifecycle financial model reveals a dramatically different financial reality.
30-Year Capital Expenditure Model (3,000 Sq. Ft. Roof / 30 Roofing Squares)
| Financial Metric / Event | 24-Gauge Galvalume Standing Seam | Premium Architectural Asphalt Shingles | |---|---|---| | Initial Installation Cost (Year 0) | $48,000 ($16.00 / sq. ft. fully installed) | $18,000 ($6.00 / sq. ft. fully installed) | | Year 12: Storm & Maintenance Repairs | $0 (Routine visual inspection only) | $1,800 (Re-caulk flashings, replace wind tabs) | | Year 20: Complete Tear-Off & Replacement | $0 (Roof is in prime mid-life condition) | $32,400 (Inflation-adjusted replacement @ 3% / yr) | | Landfill Disposal & Dumpster Fees | $0 (Zero tear-off required) | $3,500 (Heavy asphalt shingles to landfill) | | 30-Year Homeowner Insurance Discounts | -$6,000 ($200/yr discount for Class 4 / Hail) | $0 (Standard baseline insurance rates) | | 30-Year HVAC Energy Cooling Savings | -$7,200 ($240/yr cooling load reduction) | $0 (Baseline cooling costs) | | Net 30-Year Capital Expenditure | $34,800 | $55,700 | | Remaining Roof Value at Year 30 | High ($25,000+ residual value / 30+ yrs left) | Zero (Shingles worn out, 2nd replacement due) |
Resale Value & Home Equity Recoupment
According to national architectural remodeling data, installing a standing seam metal roof provides an immediate 60% to 68% return on investment in property resale value. Prospective buyers in premium real estate markets actively seek metal roofs for their aesthetic distinction and the comforting knowledge that they will never have to pay for a roof replacement during their ownership.
---
Step-by-Step Installation Protocol & Craftsmanship Standards
Installing a high-performance standing seam metal roof is an art of metal fabrication that requires specialized sheet metal mechanics rather than general roofing laborers.
Phase 1: Deck Preparation & High-Temp Synthetic Underlayment
- Substrate Inspection: Strip old roofing down to the bare plywood or OSB deck. Inspect for rotten sheathing, sagging rafters, or proud nails. The deck must be laser-flat, as metal panels will telegraph any underlying surface imperfections.
- High-Temperature Ice & Water Underlayment: Install a continuous layer of polymer-modified bitumen self-adhering underlayment (such as Grace Ultra or Carlisle WIP 300HT) across the entire roof deck. The underlayment must carry a continuous service temperature rating of at least 250°F; standard asphalt underlayments melt and liquefy under hot metal panels, dripping petroleum tar into the attic.
Phase 2: Drip Edge & Valley Detailing
- Hemmed Drip Edges: Fasten an extended 24-gauge continuous cleat along the eaves. The bottom edge of each standing seam panel is notched and folded under by 1 inch (hemmed) to lock mechanically onto the drip edge cleat without exposed screws.
- W-Style Valley Pan Fabrication: Install open W-profile valleys with 1-inch raised center ribs. Panels terminating in valleys are hemmed onto continuous hook strips, allowing free thermal expansion and rapid drainage of torrential rainwater and melted snow.
Phase 3: Panel Profiling, Cleating & Mechanical Seaming
- Panel Roll-Forming: Panels are roll-formed on-site using portable CNC machines (such as New Tech Machinery) to the exact rafter length, eliminating horizontal lap seams across the entire slope.
- Concealed Clip Fastening: Slide two-piece stainless steel expansion clips onto the vertical seam every 18 to 24 inches. Fasten clips using two low-profile, pan-head stainless steel screws driven plumb into the wood deck.
- Mechanical Seaming (Double-Lock 360°): Using an electric motorized roof seamer (such as a D.I. Roof Seamer), the vertical ribs are folded first to a 90-degree bend (Single-Lock), followed by a complete 360-degree double mechanical fold (Double-Lock). Double-lock seams are 100% hydrostatic and impervious to wind-driven rain and ice dams.
Phase 4: Ridge & Hip Detailing
- Vented Ridge Cap Integration: Install continuous, perforated Z-closure flashing bedded in synthetic butyl tape along the ridge line.
- Hemmed Ridge Covers: Snap and fasten the 24-gauge ridge cap over the Z-closures, maintaining an open net free ventilation area (NFA) for attic air exhaust while blocking wind-driven rain and snow infiltration.
---
Forensic Failure Analysis: Five Critical Roofing Defects
Forensic roof consultants routinely investigate failures resulting from improper material matching and amateur craftsmanship.
1. Oil Canning (Aesthetic Wave Distortion)
- Physical Manifestation: Visible ripples, wrinkles, or wavy buckling along the flat pan areas of standing seam panels under direct sunlight.
- Root Forensic Cause: Over-torquing clip fasteners into uneven roof decking; using thin 26-gauge or 29-gauge metal; failing to specify striations or pencil ribs on panels over 16 inches wide; or installing panels on an uneven roof deck.
- Mandatory Preventative Engineering: Specify heavy 24-gauge Galvalume; mandate factory striations, clip-relief beads, or pencil ribs on wide pans; verify roof deck planarity within 1/8" across 10 feet.
2. Galvanic Dissimilar Metal Corrosion
- Physical Manifestation: Severe pitting and rust eating holes through aluminum or Galvalume metal panels around chimney flashings or plumbing boots within 3 to 5 years.
- Root Forensic Cause: Direct physical contact between dissimilar metals (e.g., copper chimney flashing installed against Galvalume steel, or graphite pencil marks left on bare metal). In the presence of rain (electrolyte), galvanic current rapidly dissolves the less noble metal.
- Mandatory Preventative Engineering: Never mix copper with steel or aluminum; use non-conductive EPDM rubber plumbing pipe boots; mandate lead-free carpenter pencils (graphite induces galvanic pitting on Galvalume).
3. Thermal Clip Binding & Panel Tear-Out
- Physical Manifestation: Metal panels popping loudly like gunshots on sunny afternoons, culminating in sheared panel clips and buckled seams.
- Root Forensic Cause: Using one-piece fixed clips on panel runs exceeding 30 feet, or driving screws through the panel face at the eaves, preventing natural longitudinal thermal expansion.
- Mandatory Preventative Engineering: Mandate two-piece floating expansion clips on all panel runs exceeding 25 feet; pin panels only at the top ridge datum, allowing the bottom to expand freely down to the hemmed eave cleat.
4. Shingle Ice Dam Leakage & Interior Ceiling Collapses
- Physical Manifestation: Water pooling on exterior eaves, backing up under asphalt shingles, and destroying interior bedroom plaster and drywall during winter snow thaws.
- Root Forensic Cause: Inadequate attic ventilation combined with water-permeable standard shingle courses lacking membrane protection. Water pools behind ice dams and flows backwards under shingle tabs through capillary action.
- Mandatory Preventative Engineering: Install high-temp self-adhering ice & water membrane extending at least 24 inches past the interior warm wall plane; balance soffit and ridge ventilation; specify double-lock standing seam metal which is completely impervious to ice dam ponding.
5. Asphalt Shingle Granule Washout & Micro-Fracturing
- Physical Manifestation: Massive quantities of dark ceramic granules filling gutters; shingles losing thickness, curling at edges, and cracking during mild windstorms.
- Root Forensic Cause: Premature drying and outgassing of low-grade asphalt binders caused by substandard attic ventilation and excessive heat buildup.
- Mandatory Preventative Engineering: Maintain a strict 1:150 or 1:300 Balanced Net Free Ventilation Area; ensure R-49 or R-60 attic floor insulation to prevent solar heat transfer from baking the underside of the shingles.
---
Real-World Architectural Case Studies
Case Study 1: Coastal Maine Atlantic Bluff — Kennebunkport, Maine
- Architectural Scope: Complete roof specification for a 6,200 sq. ft. modern coastal shingle-style residence built on an exposed oceanfront rock promontory.
- Engineering Dilemma: Winter nor'easters bring 90 mph wind gusts, freezing sea-spray fog, and heavy snow loads. The original architectural shingles failed twice in 14 years due to wind blow-off and chronic ice dams.
- Applied Solutions:
- *Material Upgrade*: Specified a 1.5-inch mechanically seamed 24-gauge Drexel Metals Galvalume Standing Seam Roof in Slate Gray Kynar 500.
- *Ice Dam Protection*: Wrapped 100% of the plywood deck in Carlisle WIP 300HT high-temp self-adhering membrane.
- *Wind Uplift*: Engineered clip spacing to 12 inches on center around the perimeter eaves and corners to achieve a UL 580 Class 90 uplift rating exceeding 120 psf.
- Financial Tally: Total Project Expenditure: $64,500. Zero maintenance calls or leaks recorded over 8 years of severe Atlantic winter exposure.
Case Study 2: Historic Craftsman Bungalow Retrofit — Denver, Colorado
- Architectural Scope: Preserving the authentic historic charm of a 1920s brick Craftsman home in an aggressive hailstorm corridor ("Hail Alley").
- Engineering Dilemma: The homeowner experienced three total asphalt shingle roof replacements in 12 years due to recurring 2-inch summer hail storms, causing insurance carrier cancellation threats.
- Applied Solutions:
- *Material Specification*: Installed an architectural standing seam metal roof featuring 16-inch wide pans with double pencil ribs to prevent hail oil canning.
- *Class 4 Certification*: Achieved UL 2218 Class 4 certification, securing an immediate 18% annual homeowner insurance premium discount.
- *Attic Thermal Decoupling*: The high-SRI (72) metal finish dropped peak summer attic temperatures from 148°F down to 102°F, reducing electricity bills by $35 per month.
- Financial Tally: Total Project Expenditure: $36,200; Net 10-Year Insurance & Energy Savings: $6,800.
---
Architectural Specification Guide: Master Division Standards
When specifying roofing for luxury residential projects, architects enforce MasterFormat Division 07 standards:
Division 07 41 13 — Metal Roof Panels
- Panel Metallurgy: 24-gauge structural steel conforming to ASTM A792 Grade 50 with AZ50/AZ55 Galvalume metallic alloy coating.
- Profile: 1-1/2" or 2" vertical standing seam with concealed two-piece floating expansion clips. Exposed fastener panels are strictly prohibited.
- Seaming: Double-lock 360-degree mechanical seam folded on-site via motorized seamer.
- Finish Coating: Full-strength 70% Kynar 500 / Hylar 5000 PVDF fluoropolymer coating meeting AAMA 2605 performance standards.
- Wind Uplift & Fire: Certified UL 580 Class 90 wind uplift resistance and ASTM E108 Class A non-combustible fire rating.
Division 07 31 13 — Asphalt Shingles
- Classification: Multi-layered laminated fiberglass asphalt shingles conforming to ASTM D3462 and ASTM D3018 Type I.
- Wind & Impact: Minimum ASTM D3161 Class F (110 mph) or ASTM D7158 Class H (130 mph); UL 2218 Class 4 impact resistance.
- Underlayment: Self-adhering SBS-modified polymer bitumen membrane meeting ASTM D1970 installed along all eaves, valleys, and rakes.
---
General Contractor & Roofing Trade Vetting Guide
To protect your roofing investment from amateur installation errors, apply strict vetting standards:
The Contractor Vetting Checklist
- Manufacturer Factory-Certified Master Installer: Verify that the roofing contractor is factory-certified by major standing seam manufacturers (such as Drexel Metals, Englert, or Berridge). Manufacturer warranties on material and weathertightness are only valid if installed by certified craftsmen.
- Dedicated Sheet Metal Roll-Forming Equipment: Ask if the company owns their own portable CNC roll-forming equipment or orders pre-cut factory lengths. Contractors who roll-form on-site can replace damaged panels instantly and customize pan widths down to 1/16-inch tolerances.
- Written Weathertightness Workmanship Warranty: Demand a minimum 10-year contractor workmanship warranty in addition to the 30- to 50-year manufacturer material warranty.
---
Frequently Asked Questions (Technical & Financial)
1. Does a metal roof make loud drumming noise during heavy rain?
No. When installed over a solid plywood or OSB roof deck covered with high-density synthetic underlayment and standard fiberglass or cellulose attic insulation, ambient indoor decibel levels during a heavy rainstorm are virtually indistinguishable between a standing seam metal roof and an architectural asphalt shingle roof. The acoustic sound waves are absorbed by the dense wood roof deck and attic air space long before reaching interior living spaces.
2. Can you install solar panels on a standing seam metal roof without drilling holes?
Yes. One of the greatest engineering advantages of a standing seam metal roof is that photovoltaic solar racking systems utilize specialized aluminum seam clamps (such as S-5! clamps) that grip directly onto the vertical standing seam ribs using round-point set screws. These clamps hold panels securely in winds exceeding 150 mph without a single roof deck penetration, preserving 100% of the roof's watertight warranty.
3. How much more does a standing seam metal roof cost than architectural shingles?
On an initial installation basis, a 24-gauge Galvalume standing seam metal roof costs approximately 2.5 to 3.5 times more than standard architectural shingles. A 3,000 sq. ft. roof costs approximately $15,000 to $20,000 in architectural shingles compared to $42,000 to $55,000 for standing seam metal. However, over a 30- to 50-year timeline, the metal roof is often substantially cheaper because it outlasts two complete shingle installations, eliminates tear-off dump fees, and reduces homeowner insurance and summer cooling costs.
4. Will a metal roof increase the likelihood of lightning striking my home?
No. Metal conducts electricity, but it does not attract lightning. Lightning strikes the highest point in a geographic area regardless of the material. In fact, if a house is struck by lightning, a metal roof is substantially safer than an asphalt shingle roof because the metal safely disperses the electrical energy across the entire building exterior to the ground and is non-combustible (Class A fire rated), whereas an asphalt shingle roof can easily catch fire.
5. What is the difference between snap-lock and mechanically seamed standing seam roofs?
Snap-lock panels feature male and female seam profiles that snap together securely using downward foot pressure. Snap-lock is ideal for steep-slope roofs (3:12 pitch or greater) and installs quickly. Mechanically seamed panels feature vertical seams that are folded tight using a motorized electric roof seamer—either folded 90 degrees (single-lock) or 360 degrees (double-lock). Double-lock mechanically seamed roofs are required on low-slope applications (down to 1:12 or 2:12 pitch) and in extreme hurricane-velocity wind zones.
6. Will hail dent and damage a standing seam metal roof?
A 24-gauge structural steel standing seam roof carries a UL 2218 Class 4 impact rating (the highest rating available). While golf-ball-sized hail may leave subtle cosmetic indentations, the structural steel will not rupture, crack, or leak. Standard architectural shingles, by contrast, suffer severe fiberglass fracture and granule loss during hail storms, requiring complete insurance roof replacement.
7. What is oil canning and how can it be prevented?
Oil canning is an aesthetic phenomenon where the flat center section of a metal panel develops a wavy, distorted, or rippled appearance under direct sunlight. It is caused by thermal expansion stress, un-level roof framing, or over-torquing panel fasteners. Oil canning does not affect structural watertightness, but it is visually undesirable. It can be prevented by specifying heavy 24-gauge steel (never thin 26- or 29-gauge), keeping panel widths under 16 inches, mandating factory striations or pencil ribs, and ensuring the roof deck is laser-flat prior to installation.
Frequently Asked Questions
Written by Marcus Thorne
Master Builder & Construction Cost EstimatorMarcus has supervised over 250 ground-up custom luxury builds and full gut renovations across the United States. He translates complex general contractor contracts, construction line-item pricing, and municipal permitting into clear guidance for homeowners.
Related Research in Roofing & Exteriors
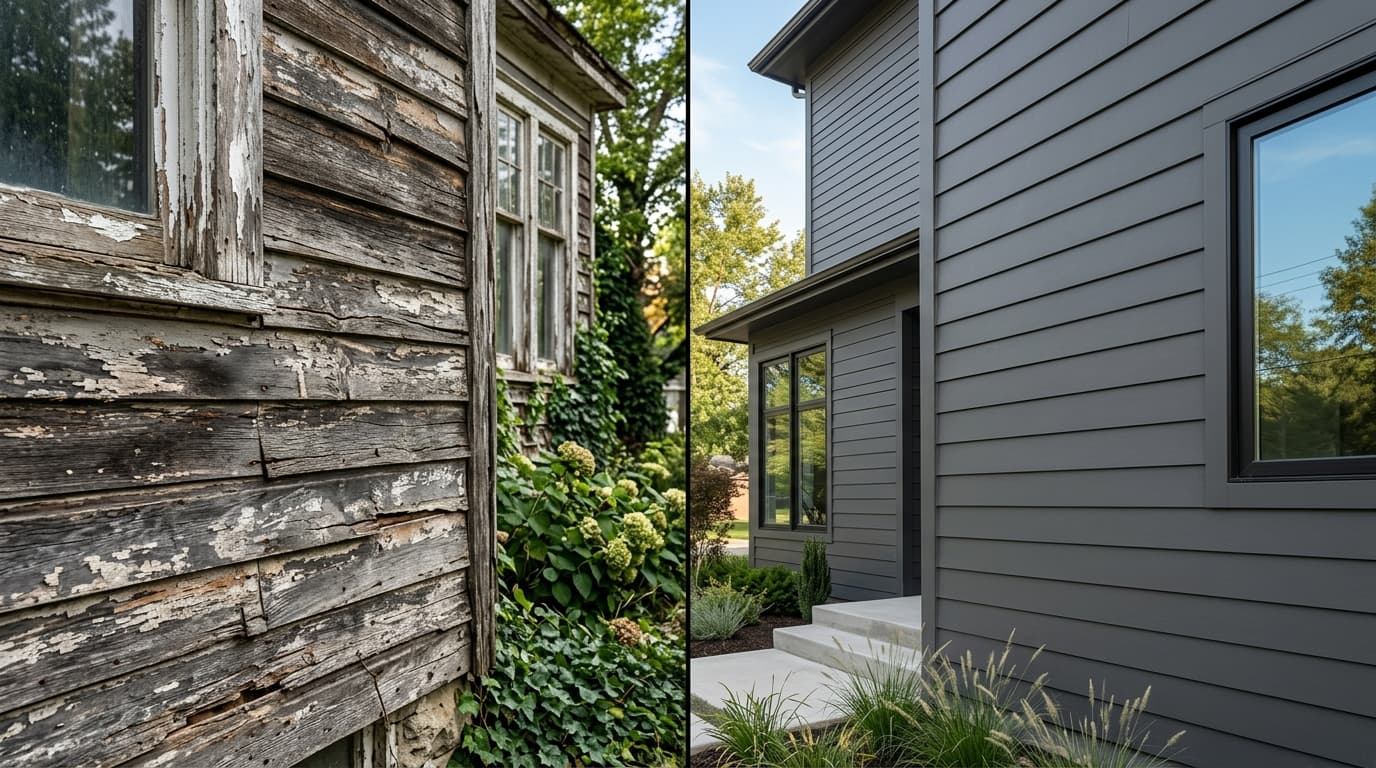
Fiber Cement vs. Engineered Wood vs. Natural Cedar Siding: Exterior Cladding Guide
Comprehensive siding evaluation: James Hardie fiber cement, LP SmartSide engineered wood, and Western Red Cedar. Flame spread, rot resistance, and maintenance.

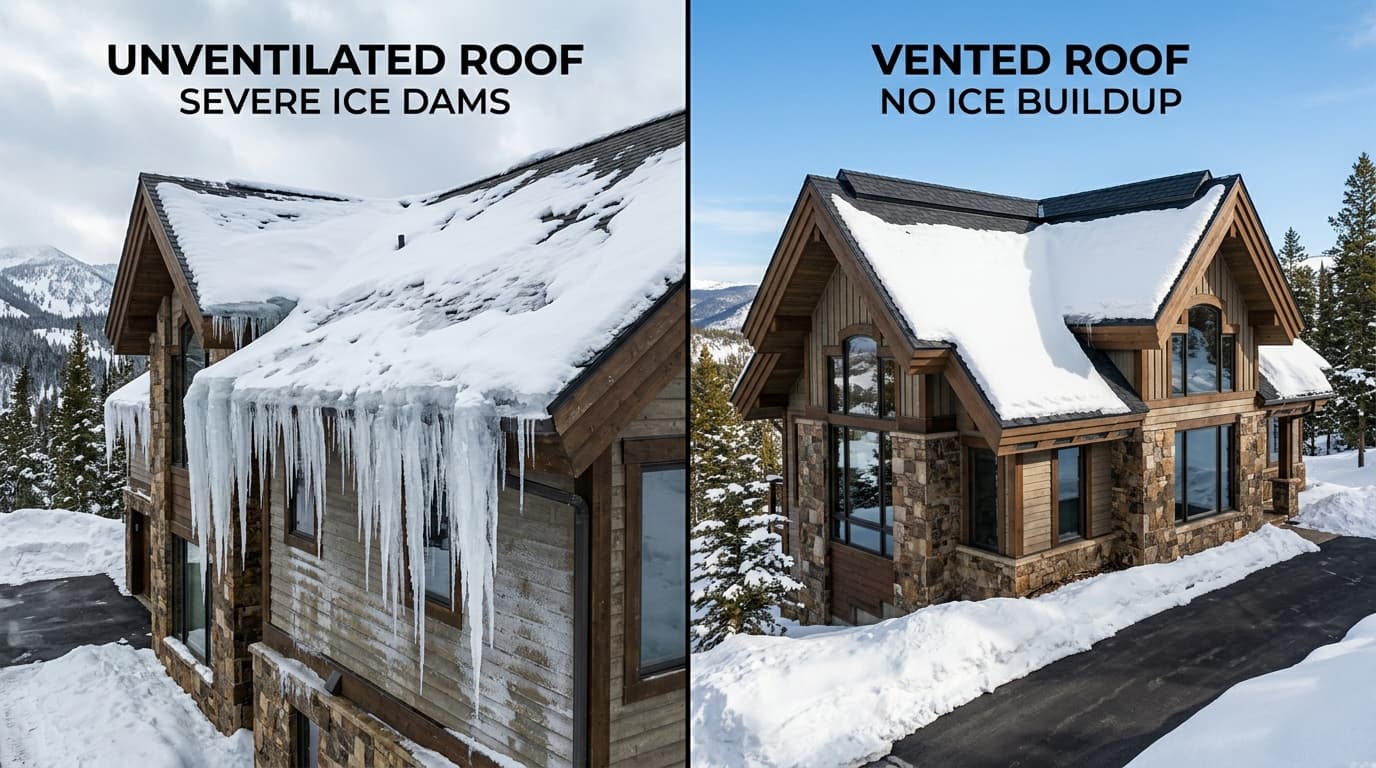
Architectural Roof Ventilation: Balanced Net Free Area, Ridge Vents & Ice Dam Prevention
Building science of roof ventilation: 1:150 vs 1:300 Net Free Area (NFA) rules, baffled ridge vents, continuous soffits, and stopping catastrophic winter ice dams.
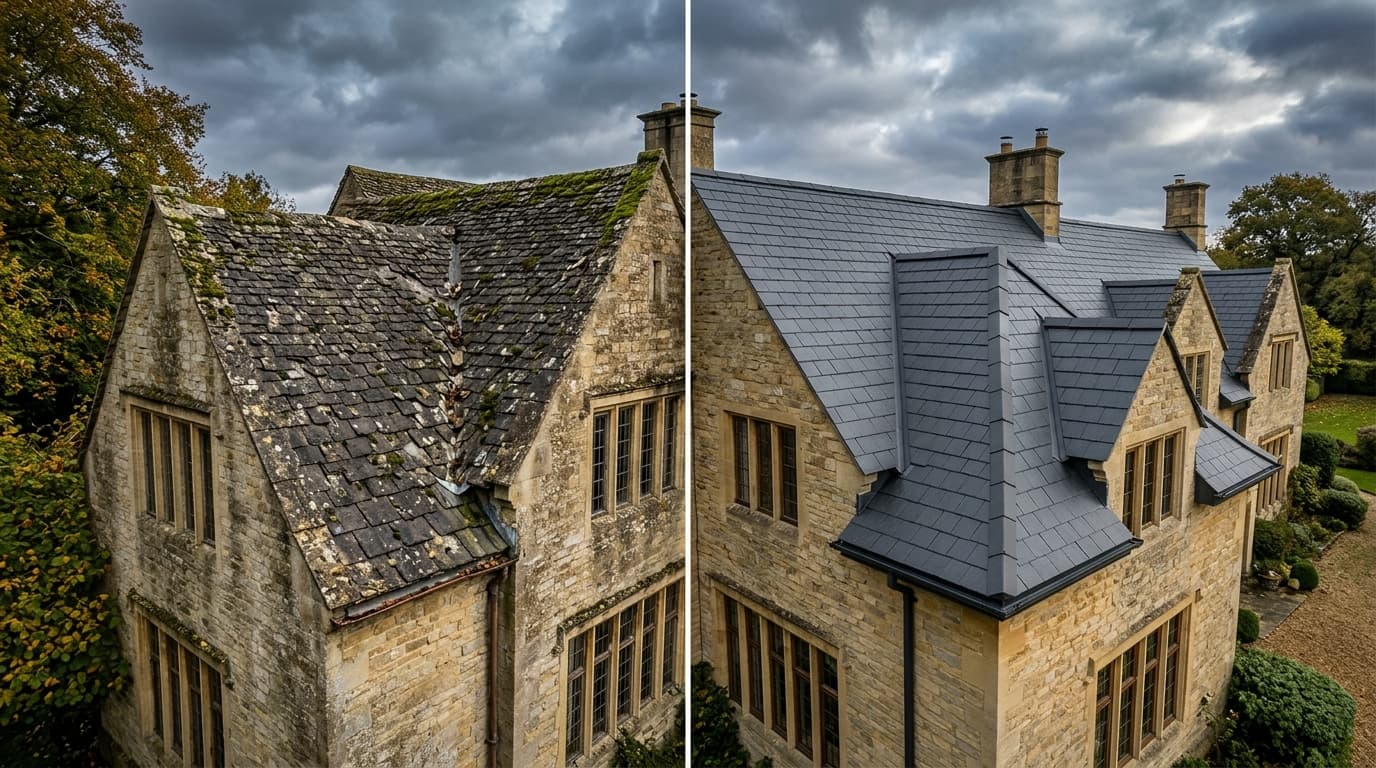
Natural Slate vs. Synthetic Composite Roofing: Architectural Weight, Cost & Framing
Evaluate natural quarry slate against synthetic composite slate (DaVinci): dead load structural engineering, 100-year lifespans, and installation costs.