Natural Slate vs. Synthetic Composite Roofing: Architectural Weight, Cost & Framing
Evaluate natural quarry slate against synthetic composite slate (DaVinci): dead load structural engineering, 100-year lifespans, and installation costs.

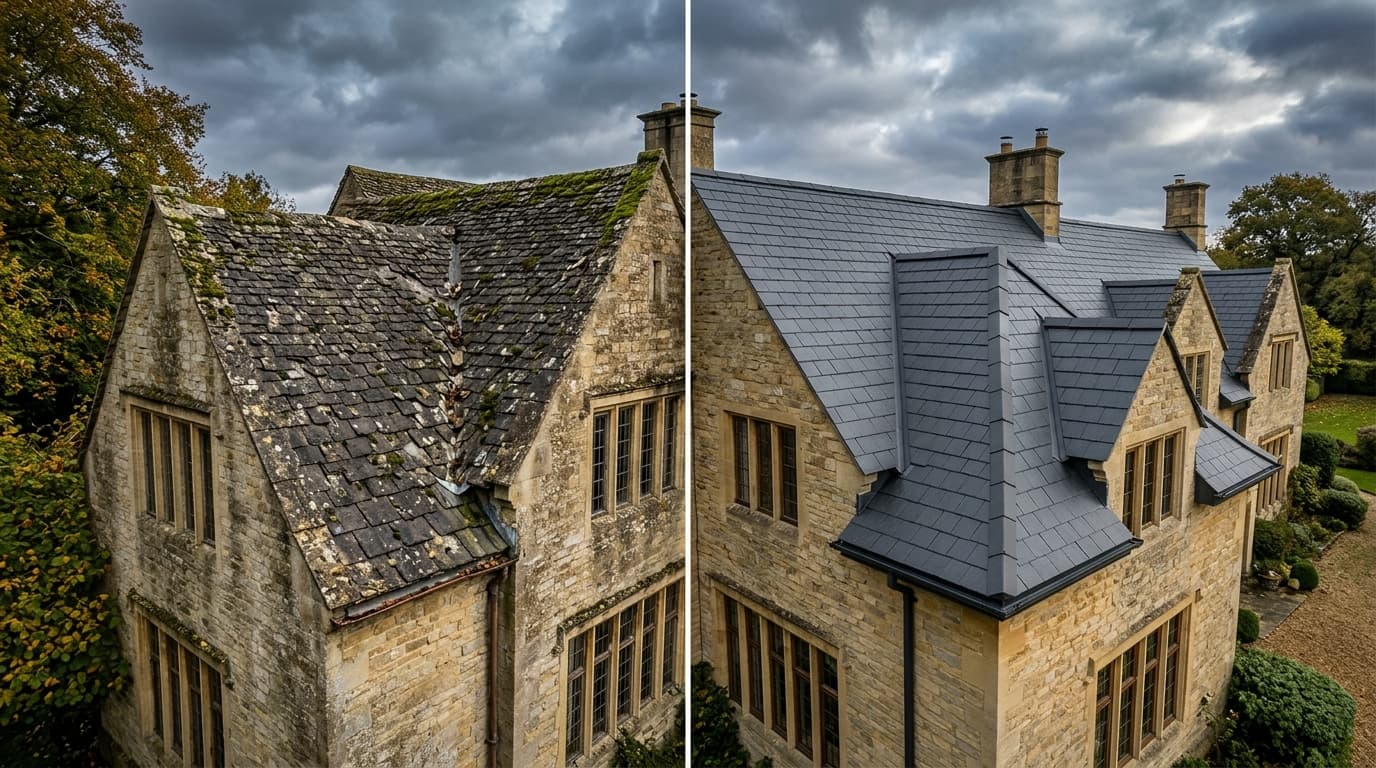
| Architectural & Technical Metric | Natural Quarried S-1 Slate | Synthetic Polymer Composite Slate |
|---|---|---|
| Expected Service Lifespan | 100 – 150+ Years (Generational) | 50 Years (Manufacturer Warranty) |
| Structural Dead Load (per Sq.) | 800 – 1,500+ lbs (Heavy Stone) | 250 – 350 lbs (Standard Framing Safe) |
| Rafter Framing Requirements | 2x10 or 2x12 @ 12" OC + Structural Posts | Standard 2x6 Framing @ 16" OC |
| Decking Substrate | 3/4" CDX Plywood or 1" Solid Tongue-and-Groove | Standard 1/2" or 5/8" OSB / Plywood |
| Fastener Specification | Solid Copper Nails (ASTM F1667) | 304/316 Stainless Ring-Shank Nails |
| Hail & Foot-Traffic Resilience | Brittle (Cracks under foot traffic) | UL 2218 Class 4 (Walkable / Tough) |
| Installed Cost (per Sq. Ft.) | $25.00 – $45.00+ / sq. ft. | $13.00 – $22.00 / sq. ft. |
Executive Architectural & Engineering Overview: The Centenary Roofing Debate
In the lexicon of classical architecture, few building elements evoke the gravitas, timeless permanence, and textural majesty of a natural quarried slate roof. From medieval European cathedrals and grand English country manors to Gilded Age North American estates, natural stone slate has reigned for centuries as the undisputed sovereign of roofing materials. A genuine S-1 grade natural slate roof is a generational heirloom, capable of surviving for 100 to well over 150 years—often outliving three generations of occupants and multiple timber building frames.
However, in contemporary residential construction, the romantic allure of natural slate collides with the unforgiving physics of structural dead loads, specialized trade craftsmanship shortages, and astronomical initial capital expenditures. Natural slate is heavy metamorphic stone. A traditional natural slate roof exerts a massive structural dead load ranging from 800 to 1,500+ pounds per roofing square (8 to 15+ lbs per square foot). Installing natural slate on a home not explicitly engineered from the foundation up with heavy timber or structural steel framing is a direct structural safety hazard.
To solve this structural weight penalty, modern polymer engineering introduced Synthetic Composite Slate (manufactured by industry pioneers such as DaVinci Roofscapes, Brava Roof Tile, and EcoStar). Formulated from virgin or recycled polyolefins, synthetic elastomers, and mineral fire retardants, synthetic composite slate faithfully replicates the hand-chiseled textures, thick shadow lines, and natural color variegation of quarried stone at a fraction of the physical mass:
- Structural Weight Demands: Synthetic composite slate weighs only 250 to 350 pounds per square (2.5 to 3.5 lbs per sq. ft.), enabling installation over standard residential 2x6 framing without costly structural rafter sistering or foundation underpinning.
- Impact Toughness & Foot Traffic: Synthetic composites achieve a certified UL 2218 Class 4 impact rating, allowing roofers, chimney sweeps, and solar technicians to walk across the roof with zero fear of fracturing brittle tiles.
- ASTM C406 Longevity vs. Polymer Photodegradation: Balancing natural slate’s proven 100-year S-1 geological lifespan against synthetic composites’ 50-year polymer warranties under intense solar UV exposure.
- Fastening Metallurgy: The critical distinction between solid smooth-shank copper nails (mandatory for natural slate to match its century-long life) versus 304/316 stainless steel ring-shank nails for composites.
- Capital Expenditure & Total Installed ROI: Natural slate investments ($25.00 to $45.00+ per sq. ft. installed) compared against synthetic composite efficiency ($14.00 to $22.00 per sq. ft. installed).
Natural slate is a multi-century geological commitment requiring massive timber engineering and master slater guild craft. Synthetic composite slate is an aerospace polymer compromise designed for contemporary structural envelopes.
By analyzing the structural engineering requirements, mineralogical classifications, and lifecycle economics of both systems, this guide provides architects and custom home builders with the empirical data needed to make a sound architectural specification.
---
Material Science & Mineralogy: Metamorphic Slate vs. Engineered Polymers
The performance disparity between quarried stone and synthetic polymers is rooted in geological formation versus chemical polymer synthesis.
+-------------------------------------------------------------------------+
|                  SLATE MATERIAL COMPOSITION COMPARISON                  |
+-------------------------------------------------------------------------+
  1. NATURAL QUARRIED SLATE (ASTM C406 S-1 GRADE):
     [Sedimentary Clay & Shale] ──(Tectonic Heat & Pressure)──> Metamorphic
     *Mineralogy: Quartz, Illite Mica, Chlorite | 100-200 Year Lifespan*

  2. SYNTHETIC COMPOSITE SLATE (DaVinci / Brava):
     [Virgin Polyolefins + Thermal Stabilizers + Mineral Fire Retardants]
     *Chemistry: Hydrocarbon Polymer Matrix | 50-Year Class 4 Lifespan*
+-------------------------------------------------------------------------+
1. Natural Quarried Slate: Metamorphic Foliation
Natural slate is a fine-grained, foliated metamorphic rock formed when prehistoric clay and volcanic ash shale are subjected to regional tectonic compression (typically over 300 million years ago):
- Mineralogical Composition: Approximately 30% to 45% Quartz ($$\text{SiO}_2$$), 30% to 50% Illite Mica/Muscovite, 5% to 15% Chlorite (providing natural green hues), and minor hematite (producing rich red and purple shades).
- Slaty Cleavage (Foliation): Under immense tectonic shear stresses, platy mica crystals align into parallel planes perpendicular to the compressive force. This micro-structural alignment allows master quarrymen to split solid blocks of stone along natural "slaty cleavage" planes into smooth, thin, uniform architectural tiles using simple chisels.
- ASTM C406 Durability Classifications:
- - Grade S-1: The apex of architectural quality (quarried predominantly in Vermont and Wales). Features a water absorption rate under 25% (ASTM C121), an extraordinary modulus of rupture exceeding 9,000 psi (ASTM C120), and an expected service life exceeding 75 to 100+ years with zero softening.
- - Grade S-2: Moderate lifespan (40 to 75 years); slightly higher water absorption and softer edges.
- - Grade S-3: Low commercial grade (20 to 40 years); prone to rapid mineral flaking and delamination in freeze-thaw climates.
- Color Fastness (Unfading vs. Weathering): S-1 slates are categorized as either Unfading (retaining their pure black, purple, or sea-green color indefinitely due to chemical mineral stability) or Weathering (containing trace iron sulfides/pyrites that slowly oxidize upon atmospheric exposure, developing soft, antique buff and rust-brown tones prized on historic chateaux).
2. Synthetic Composite Slate: Advanced Polymer Synthesis
Synthetic slate tiles are high-pressure injection-molded polymers:
- Virgin Polyolefins & Resins: Advanced thermoplastic elastomers and virgin polypropylene/polyethylene polymers. Premium manufacturers (like DaVinci) utilize exclusively 100% virgin resins to avoid the thermal instability and micro-cracking associated with post-consumer recycled plastics.
- UV Inhibitors & Thermal Stabilizers: Saturated with Hindered Amine Light Stabilizers (HALS) and specialized carbon-black nano-pigments. These additives absorb solar ultraviolet photons, quenching the free radicals that cause polymer photolysis, embrittlement, and surface chalking.
- Mineral Fire Retardants: Compounded with non-toxic aluminum trihydrate (ATH) and mineral flame retardants, allowing the synthetic tile to achieve an ASTM E108 Class A fire rating directly on the roof deck without requiring heavy secondary chemical cap sheets.
---
Structural Framing Physics & Dead Load Engineering
The decision between natural slate and synthetic composite is fundamentally dictated by structural framing physics. Installing natural slate on an inadequately framed residential roof results in sagging ridge beams, cracked interior plaster, binding doors, and potential catastrophic structural roof collapse.
Calculating Roof Dead Load (Pounds Per Square Foot)
In structural engineering, roof loads divide into Dead Loads (the permanent weight of the roofing materials, sheathing, and rafters) and Live Loads (transient forces such as snow, wind, and maintenance crews):
- Standard Asphalt Shingles: Weigh ~2.5 to 3.5 lbs per square foot (psf).
- Synthetic Composite Slate: Weighs 2.5 to 3.5 psf (250 to 350 lbs per 100 sq. ft. square).
- Standard-Thickness Natural Slate (1/4" thickness): Weighs 8.0 to 10.5 psf (800 to 1,050 lbs per square).
- Heavy Architectural Graduated Slate (3/8" to 3/4" thickness): Weighs 14.0 to 22.0+ psf (1,400 to 2,200+ lbs per square).
+-------------------------------------------------------------------------+
|                  STRUCTURAL ROOF DEAD LOAD COMPARISON                   |
+-------------------------------------------------------------------------+
   [STANDARD 4,000 SQ. FT. ROOF FOOTPRINT = 40 SQUARES]
     │
     ├──> SYNTHETIC COMPOSITE SLATE:
     │    - Total Roof Dead Load: 12,000 lbs (6.0 Tons)
     │    - Standard 2x6 Rafters @ 16" OC
     │    - Standard 1/2" or 5/8" Plywood Sheathing
     │
     └──> NATURAL S-1 QUARRIED SLATE:
          - Total Roof Dead Load: 40,000 to 65,000+ lbs (20 to 32.5+ TONS!)
          - *Equivalent to parking 15 full-size SUVs on top of the house*
          - Requires 2x10 or 2x12 Rafters @ 12" OC + LVL Purlins + Post Bracing
+-------------------------------------------------------------------------+
Framing Specifications for Natural Slate (IRC Chapter 8 & IBC)
Supporting 30 tons of natural stone on a residential roof requires robust structural framing:
- Rafter Sizing: Minimum 2x10 or 2x12 structural Select Structural Douglas Fir or Southern Yellow Pine rafters, spaced strictly at 12 inches on center (or engineered timber glulam trusses).
- Decking Substrate: Synthetic slate installs over standard 1/2-inch or 5/8-inch CDX plywood or OSB. Natural slate strictly requires a minimum of 3/4-inch exterior-grade CDX tongue-and-groove plywood or, historically, 1-inch solid true-dimension rough-sawn tongue-and-groove softwood boards. Standard OSB (oriented strand board) is structurally prohibited for natural slate because OSB lacks sufficient nail-holding screw withdrawal capacity over a 100-year lifecycle.
- Foundation & Load Path Verification: A licensed Structural Engineer (PE) must trace the load path down through the home. Heavy slate dead loads require reinforced load-bearing walls, double top plates, structural steel posts in the basement, and oversized concrete footings to prevent foundation settlement.
---
Fastener Science & The Century-Life Rule: Copper vs. Stainless Steel
A roofing system is only as durable as its fasteners. Nailing a 100-year natural slate tile to a roof using 20-year galvanized steel nails is an act of engineering negligence.
Solid Copper Nails (ASTM F1667)
For natural quarried slate, the universal architectural standard is Solid Smooth-Shank Copper Roofing Nails (minimum 10-gauge or 11-gauge):
- Chemical Compatibility: Copper is chemically noble and will not react with the natural minerals in slate.
- Corrosion Resistance: Solid copper develops a protective green copper carbonate patina that lasts over 100 to 150 years, perfectly matching the generational lifespan of S-1 slate.
- Nail Length Formula: Copper nail length must equal two times the slate thickness plus 1 inch (e.g., 1/4" slate requires 1-1/2" copper nails) to ensure complete penetration through the 3/4" solid wood roof decking without splitting the underside.
304 / 316 Stainless Steel Ring-Shank Nails
For synthetic composite slate (such as DaVinci or Brava):
- Synthetic polymers exhibit slight thermal expansion and contraction. Standard smooth-shank nails can back out over decades.
- Manufacturers mandate 304 or 316 marine-grade stainless steel ring-shank roofing nails (minimum 1-1/2" to 2" length).
- The annular rings provide extraordinary pull-out resistance (exceeding 120 lbs per fastener), ensuring the synthetic tiles remain locked down during 110+ mph windstorms.
- *Fastener Warning*: Never use electro-galvanized nails or pneumatic staple guns on composite slate; the zinc coating corrodes rapidly, voiding the 50-year manufacturer warranty.
---
Headlap Geometry & Weathertightness Physics
Unlike interlocking metal panels, both natural slate and synthetic composite tiles rely on Gravitational Shingling Geometry and Headlap to shed water.
The 3-Inch Headlap Standard
Headlap is the critical overlap distance by which the top of a slate tile is covered by the slate two courses above it: $$ ext{Exposure} = rac{ ext{Slate Length} - ext{Headlap}}{2}$$
- On a standard 18-inch by 10-inch slate installed with a 3-inch headlap:
$$ ext{Exposure} = rac{18 - 3}{2} = 7.5 ext{ inches of exposed tile}$$
- Slope Adjustments:
- - For steep roofs (8:12 pitch or greater): A 3-inch headlap is standard.
- - For moderate roofs (4:12 to 7:12 pitch): Headlap must be increased to 4 inches to prevent wind-driven rain from blowing up beneath the tiles.
- - Roofs below 4:12 pitch are strictly prohibited for natural slate, as water will back up over the headlap and leak into the deck.
---
50-Year Comprehensive Lifecycle Cost & Financial ROI Analysis
A transparent financial comparison must analyze initial structural framing upgrades, specialized labor rates, annual maintenance, and long-term property equity.
50-Year Financial Model (3,500 Sq. Ft. Roof / 35 Roofing Squares)
| Lifecycle & Financial Metric | Natural Quarried S-1 Slate (Vermont) | Synthetic Composite Slate (DaVinci/Brava) | Premium Architectural Shingles | |---|---|---|---| | Structural Framing Retrofit / Reinforcement | $14,000 (Rafter sistering, steel posts, 3/4" deck) | $0 (Installs on standard existing framing) | $0 (Standard framing) | | Material & Fastener Costs (Year 0) | $38,500 ($1,100 / square; copper nails) | $21,000 ($600 / square; stainless fasteners) | $6,300 ($180 / square) | | Specialized Master Craft Labor (Year 0) | $52,500 ($1,500 / square; certified guild slaters) | $24,500 ($700 / square; certified roofers) | $11,200 ($320 / square) | | Total Initial Installation (Year 0) | $105,000 ($30.00 / sq. ft.) | $45,500 ($13.00 / sq. ft.) | $17,500 ($5.00 / sq. ft.) | | Year 20: Storm Maintenance & Repairs | $2,500 (Replace cracked slates, inspect valleys) | $0 (Class 4 impact resilience; zero cracking) | $32,000 (Complete 1st tear-off & replacement) | | Year 40: Mid-Life Renovation | $3,500 (Inspect copper flashings, spot repointing) | $1,200 (Minor ridge cap maintenance) | $48,000 (Complete 2nd tear-off & replacement) | | 50-Year Net Capital Expenditure | $111,000 | $46,700 | $97,500 | | Expected Lifespan Remaining at Year 50 | 50 to 100+ Years Remaining (Prime Condition) | 0 to 10 Years Remaining (Near warranty end) | Zero (3rd complete replacement due) |
Financial Takeaways:
- Synthetic composite slate delivers the authentic visual grandeur of natural slate at a 55% initial cost savings, completely eliminating structural framing retrofits.
- Over a 50-year horizon, natural slate is cheaper than asphalt shingles because it outlasts three complete shingle tear-offs and replacements.
- For multi-generational estates (where the property will remain in a family for 50 to 100+ years), natural S-1 slate remains the ultimate store of architectural value.
---
Step-by-Step Installation Protocol: Traditional Slater vs. Composite Mechanic
Installing natural slate versus synthetic composite represents two entirely different worlds of jobsite tradecraft.
Natural Slate Craftsmanship Sequence
- Substrate & Heavy Underlayment: Install 3/4-inch CDX plywood. Cover 100% of the deck with a high-temperature self-adhering ice and water shield (minimum 50-mil thickness) topped with 30-lb asphalt-saturated organic felt (ASTM D226 Type II).
- Chalk-Line Metrology: Snap horizontal chalk lines every 7-1/2 inches (exposure) and vertical alignment lines every 10 inches to ensure razor-straight vertical perp joints.
- Coring and Punching Slates: Each slate tile is hand-punched from the back face using a traditional slater's hammer, creating a natural countersunk spall on the front face to receive the copper nail head flush.
- Nailing Technique (The Hanging Rule): Never drive nails tight against natural slate. The slater "hangs" the slate on the copper nail shank; driving the nail head tight against the stone creates localized stress that cracks the slate during the first freeze-thaw cycle.
- Copper Valleys & Flashings: All valleys must be fabricated from minimum 16-ounce or 20-ounce cold-rolled copper sheet, folded into open W-valleys with continuous cleating (never nailed through the center).
Synthetic Composite Installation Sequence
- Standard Substrate Prep: Fasten over standard 1/2-inch or 5/8-inch OSB or plywood covered with a breathable synthetic underlayment (such as GAF Deck-Armor) and self-adhering membrane along eaves and valleys.
- Pneumatic Ring-Shank Fastening: Synthetic tiles feature molded-in nailing indicators. Installers use standard pneumatic coil nailers loaded with 304 stainless steel ring-shank nails. Nailing is fast and uniform; tiles will not crack under nail gun impact.
- Cutting & Trimming: Planks can be scored and snapped with a utility knife or cut on-site using standard 10-inch miter saws or hand circular saws without diamond blades or water cooling.
---
Forensic Failure Analysis: Five Critical Slate & Composite Defects
Forensic building envelope consultants routinely investigate catastrophic failures caused by improper specification and installation.
1. The Walking Fracture (Natural Slate)
- Physical Manifestation: Multiple cracked, broken, or sliding slates visible across the roof field within weeks of a painting contractor, gutter cleaner, or HVAC technician servicing the property.
- Root Forensic Cause: Unqualified service workers walking directly on natural slate. Stone slate has zero flexural ductility; foot point loads instantly fracture the brittle stone.
- Mandatory Preventative Engineering: Service workers must utilize padded roof ladders or hook-scaffolding that disperses weight across multiple courses. For properties requiring frequent roof access, specify Class 4 impact-rated synthetic composite slate, which supports direct foot traffic without cracking.
2. The Dissimilar Metal Valley Failure
- Physical Manifestation: Metal valleys rusting through into gaping holes within 15 years, while the adjacent natural slate tiles remain in pristine condition.
- Root Forensic Cause: The roofer installed cheap galvanized steel or painted aluminum valley flashing beneath 100-year slate. Water runoff from slate is slightly acidic; combined with galvanic contact, the cheap metal corrodes long before the stone.
- Mandatory Preventative Engineering: Mandate 16-oz or 20-oz cold-rolled copper or 24-gauge 316 stainless steel for all flashings, valleys, and drip edges on natural slate roofs.
3. Synthetic Tile Thermal Expansion Curling
- Physical Manifestation: Synthetic composite tiles cupping upward at the lower edges or buckling laterally during hot summer months.
- Root Forensic Cause: The installer nailed the synthetic tiles tight against one another with zero horizontal gap, ignoring the manufacturer’s mandated 3/8-inch thermal expansion spacing. As the polymer expanded in the sun, the tiles bound together and buckled.
- Mandatory Preventative Engineering: Strictly follow molded-in spacer tabs; maintain a consistent 3/8-inch gap between adjacent synthetic tiles to accommodate thermal expansion.
4. Galvanized Nail Head Shear (Rotten Nailing)
- Physical Manifestation: Whole sheets of undamaged natural slate sliding off the roof into gutters during heavy windstorms ("slate shedding").
- Root Forensic Cause: Using electro-galvanized roofing nails instead of solid copper. The thin zinc coating oxidized within 15 to 20 years, and the steel nail shanks rusted through, severing the connection while the slate remained pristine.
- Mandatory Preventative Engineering: Fasten natural slate strictly with solid smooth-shank copper nails or high-tensile 316 stainless steel nails.
5. Over-Driven Nail Cracking
- Physical Manifestation: Slates cracking vertically along the nail hole centerline during the first winter freeze-thaw cycle.
- Root Forensic Cause: The installer hammered the nails too tight, clamping the stone rigidly against the deck. When freezing water expanded beneath the tile, the trapped stone snapped under pressure.
- Mandatory Preventative Engineering: Train roofers in the guild art of "hanging" slate; nail heads must rest flush in the punched crater without exerting clamping force on the stone.
---
Real-World Architectural Case Studies
Case Study 1: Historic English Tudor Manor — Shaker Heights, Ohio
- Architectural Scope: Complete roof restoration of a 1928 brick-and-timber English Tudor estate featuring an original, severely deteriorated Pennsylvania soft black slate roof.
- Engineering Dilemma: Structural inspection revealed original true-dimension 2x8 rafters were structurally sound, but the homeowner had received a $145,000 estimate for Vermont S-1 slate that exceeded their renovation budget.
- Applied Solutions:
- *Material Specification*: Specified DaVinci Multi-Width Slate Composite in European Blend (a variegated blend of five subtle gray, green, and purple tones).
- *Structural Compatibility*: The composite’s light dead load (3.0 psf vs. 12.0 psf for stone) allowed direct installation over the existing framing with zero structural reinforcement costs.
- *Historic Commission Approval*: Provided physical mockups to the local historic preservation board, securing unanimous approval based on authentic hand-chiseled profile fidelity and realistic shadow lines.
- Financial Tally: Total Project Expenditure: $58,000; Net Savings vs. Natural Slate: $87,000 (a 60% capital savings).
Case Study 2: New French Normandy Chateau — Greenwich, Connecticut
- Architectural Scope: New ground-up construction of a 9,500 sq. ft. French Normandy stone chateau designed for multi-generational permanence.
- Engineering Dilemma: The client demanded an authentic 100-year graduated slate roof featuring 3/4-inch thick slates at the eaves transitioning to 1/4-inch slates at the ridge, creating a massive structural dead load of 18 lbs per square foot.
- Applied Solutions:
- *Heavy Timber Engineering*: Engineered Douglas Fir 2x12 rafters spaced at 12 inches on center, reinforced with structural steel ridge beams and 1-1/8 inch tongue-and-groove CDX plywood decking.
- *S-1 Slate Sourcing*: Sourced authentic Vermont Unfading Green and Purple S-1 Slate hand-punched for copper nails.
- *Flashing Details*: Integrated 20-ounce cold-rolled copper valleys, hand-soldered lead-coated copper chimney flashings, and custom copper ridge rolls.
- Financial Tally: Total Roofing Expenditure: $185,000. Structural Framing Upgrades: $28,000; Vermont S-1 Materials: $68,000; Master Slater Guild Craft: $89,000.
---
Architectural Specification Guide: Master Division Standards
When specifying slate roofing assemblies, architects enforce MasterFormat Division 07 standards:
Division 07 31 26 — Slate Shingles (Natural Quarried)
- Classification: Grade S-1 Natural Slate conforming to ASTM C406. Maximum water absorption 0.25% per ASTM C121; minimum modulus of rupture 9,000 psi per ASTM C120.
- Thickness & Fasteners: Standard nominal 1/4-inch or structural 3/8-inch thickness. Fastened exclusively with solid copper smooth-shank roofing nails conforming to ASTM F1667 (minimum 10-gauge).
- Substrate: Minimum 3/4-inch exterior-grade CDX plywood or 1-inch nominal solid wood tongue-and-groove decking. OSB sheathing is strictly prohibited.
- Flashings: Minimum 16-ounce or 20-ounce cold-rolled copper conforming to ASTM B370.
Division 07 31 33 — Composite Slate Shingles
- Composition: Compression-molded or injection-molded virgin polyolefin/elastomer composite with integral UV stabilizers and mineral fire retardants.
- Testing Certifications: ASTM E108 Class A Fire Rating; UL 2218 Class 4 Hail Impact Resistance; ASTM D3161 Class F (110 mph) wind rating.
- Fasteners: 304 or 316 marine-grade stainless steel ring-shank roofing nails (minimum 11-gauge). Electro-galvanized nails are strictly prohibited.
- Warranty: Minimum 50-year non-prorated manufacturer material and wind warranty.
---
General Contractor & Roofing Trade Vetting Guide
To ensure your multi-thousand-dollar roofing investment is executed with flawless craftsmanship, apply strict vetting protocols:
Trade Vetting Checklist
- National Slate Association (NSA) Membership: For natural slate, verify that the master slater is a registered member of the National Slate Association or the Slate Roofing Contractors Association (SRCA). Slate roofing is a specialized guild trade; general shingle roofers will destroy natural stone slates within days.
- Factory Certification for Composites: For synthetic slate, require proof that the installer is a "DaVinci Masterpiece Contractor" or "Brava Certified Installer," ensuring that manufacturer thermal expansion rules and ridge cap detailing are honored.
- Written Workmanship Warranty: Require a minimum 10-year contractor leak-free workmanship guarantee backed by physical on-site photographic documentation of copper flashings and underlayments.
---
Frequently Asked Questions (Technical & Structural)
1. Can my existing home support natural slate without structural framing upgrades?
Almost certainly not, unless your home was originally engineered for slate or tile. A typical residential roof framed with 2x4 trusses or 2x6 rafters is engineered for a dead load of only 3 to 5 lbs per square foot (the weight of asphalt shingles). Natural quarried slate weighs between 8 and 15+ lbs per square foot (a 300% to 400% weight increase). Installing natural slate over standard framing without sistering rafters with 2x10s or engineered LVLs will cause severe roof sagging, cracked ceilings, and potential structural roof failure.
2. Can you walk on a synthetic composite slate roof without cracking the tiles?
Yes. Unlike natural stone slate (which is brittle and fractures easily under human foot traffic), synthetic composite slate carries a UL 2218 Class 4 impact rating. High-performance polymer tiles are engineered with high elasticity and flexural memory; painters, window washers, and homeowners can walk across the roof without cracking the tiles.
3. How long does synthetic composite slate really last compared to natural slate?
Natural S-1 grade quarried slate is an inorganic metamorphic rock with a proven historical track record of lasting 100 to 150+ years. Synthetic composite slate is an engineered polymer product introduced in the late 1990s and early 2000s; while laboratory accelerated weathering tests (ASTM G154) and manufacturer warranties rate premium composites for 50 years, the material has not yet existed in the real world for a full century.
4. Why are copper nails mandatory for natural slate roofs?
A natural slate roof lasts over 100 years. If a roofer fastens natural slate using standard electro-galvanized steel nails, the thin zinc coating will corrode away within 15 to 20 years, and the steel nail shanks will rust through and break. The slates will then slide off the roof even though the stone itself is in perfect condition. Solid copper nails (or high-tensile 316 stainless steel) are chemically inert, do not rust, and will last 100+ years, matching the lifespan of the stone.
5. Does synthetic composite slate look like real stone slate from the ground?
Yes, high-end architectural composites (such as DaVinci Multi-Width Slate or Brava Slate) are virtually indistinguishable from real stone when viewed from ground level. They are cast from natural slate master molds, accurately replicating hand-chiseled cleft textures, rough broken edges, and natural thickness variations (up to 1/2 inch thick). Furthermore, manufacturers blend multiple subtle shades (black, purple, green, charcoal) to replicate the organic mineral variegation of natural quarries.
6. Will synthetic composite slate fade in color from solar UV exposure?
All synthetic polymers experience minor micro-shifts in color over their first 12 to 24 months of outdoor exposure as surface processing oils oxidize. However, premium composites are saturated with advanced Hindered Amine Light Stabilizers (HALS) and inorganic ceramic color pigments that provide extraordinary UV resistance. After an initial subtle settling (typically less than 2 Delta E units), the color remains stable for decades without noticeable fading, chalking, or bleaching.
7. How much does synthetic composite slate cost compared to natural slate?
On an installed basis, synthetic composite slate costs approximately $12.00 to $20.00 per square foot, compared to $25.00 to $45.00+ per square foot for natural S-1 quarried slate. On a 3,500 sq. ft. roof, a synthetic slate installation averages $45,000 to $65,000, whereas a natural slate installation (including mandatory structural framing reinforcements) typically ranges between $100,000 and $160,000.
Frequently Asked Questions
Written by Marcus Thorne
Master Builder & Construction Cost EstimatorMarcus has supervised over 250 ground-up custom luxury builds and full gut renovations across the United States. He translates complex general contractor contracts, construction line-item pricing, and municipal permitting into clear guidance for homeowners.
Related Research in Roofing & Exteriors
Standing Seam Metal Roof vs. Architectural Shingles: 30-Year Cost & Durability Breakdown
Compare 30-year lifecycle costs, wind ratings, thermal performance, and ROI between standing seam metal and architectural shingles.
Fiber Cement vs. Engineered Wood vs. Natural Cedar Siding: Exterior Cladding Guide
Comprehensive siding evaluation: James Hardie fiber cement, LP SmartSide engineered wood, and Western Red Cedar. Flame spread, rot resistance, and maintenance.

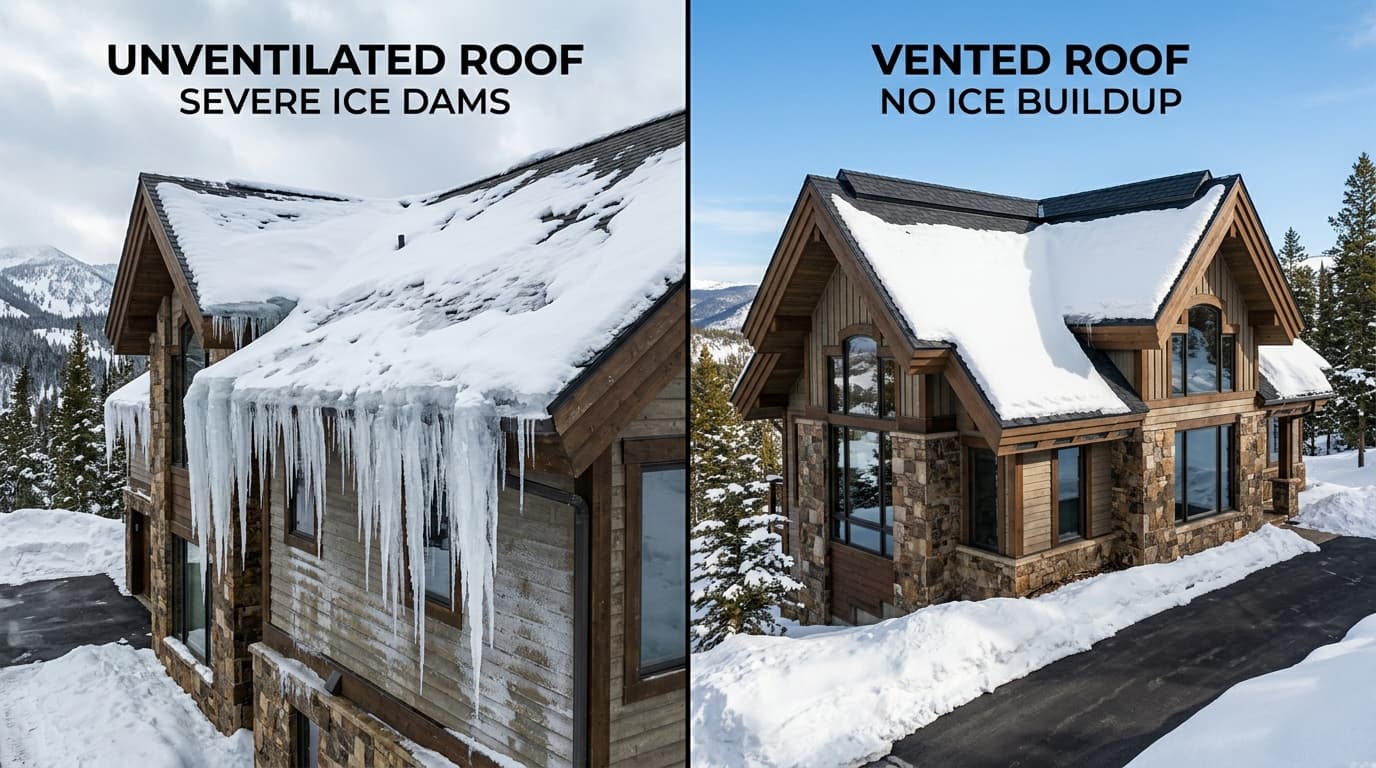
Architectural Roof Ventilation: Balanced Net Free Area, Ridge Vents & Ice Dam Prevention
Building science of roof ventilation: 1:150 vs 1:300 Net Free Area (NFA) rules, baffled ridge vents, continuous soffits, and stopping catastrophic winter ice dams.